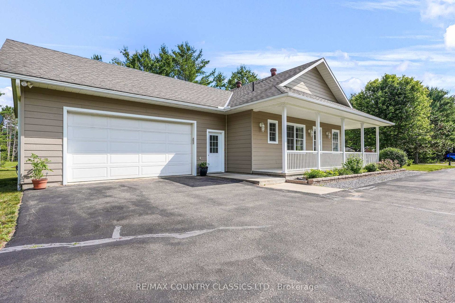
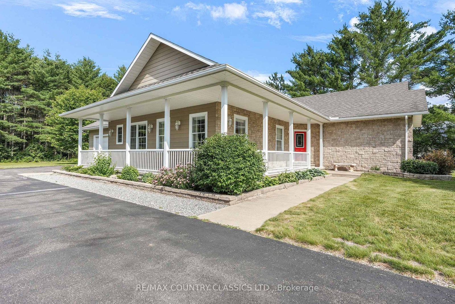
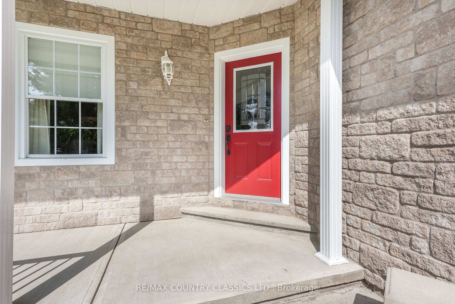
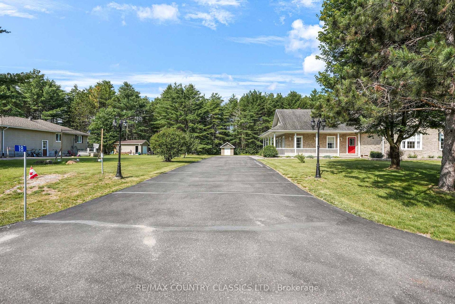
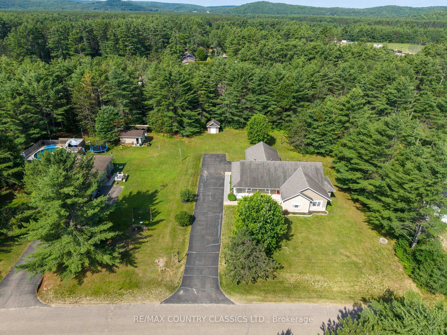
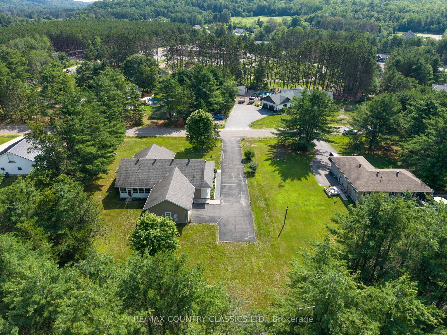
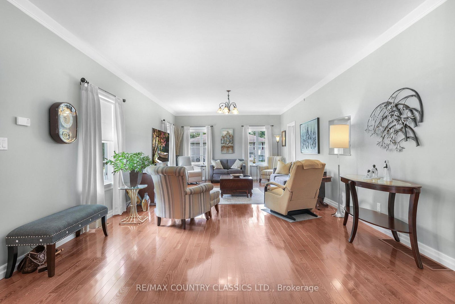
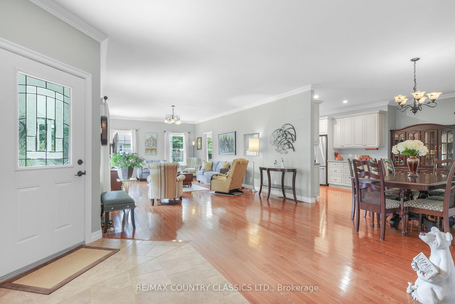
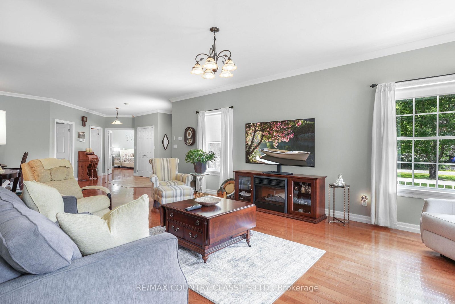
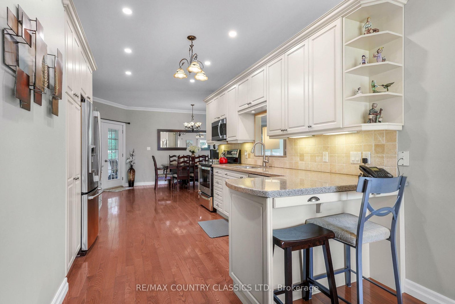
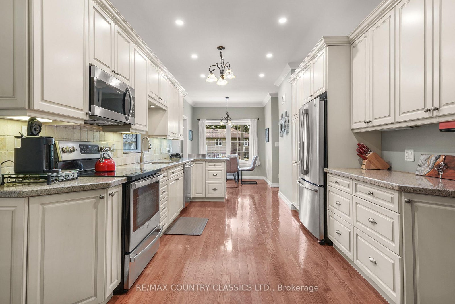
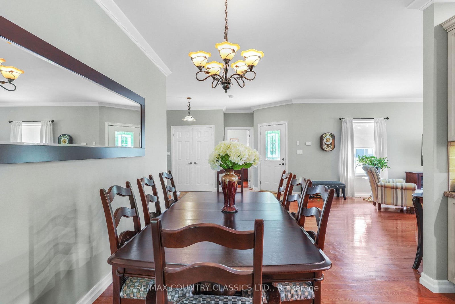
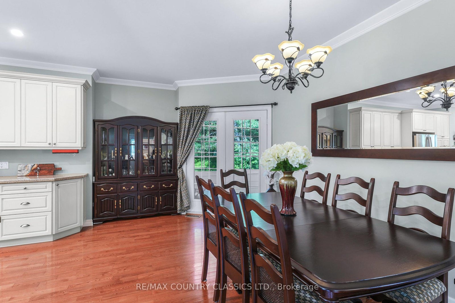
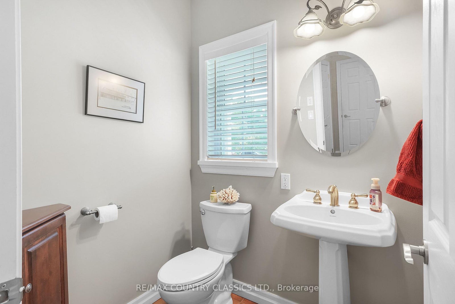
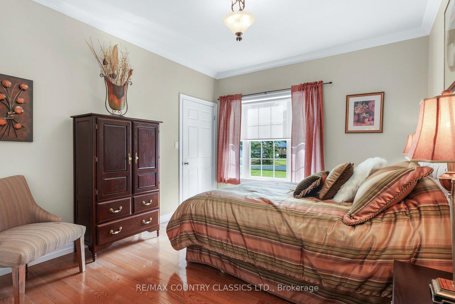
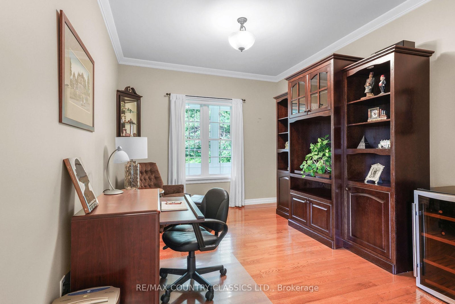
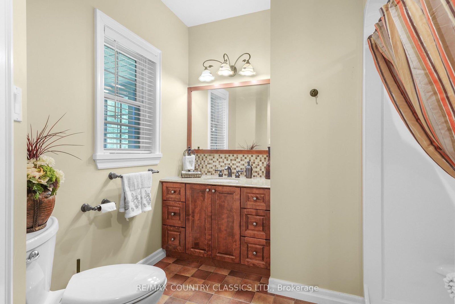
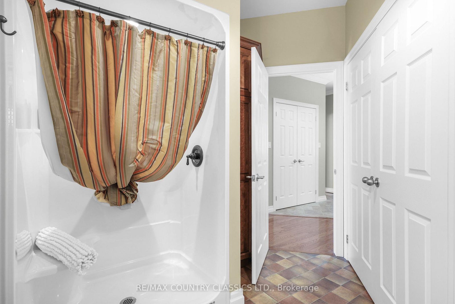
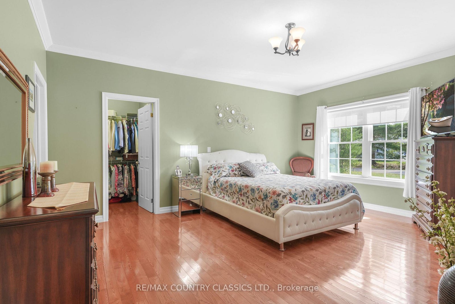
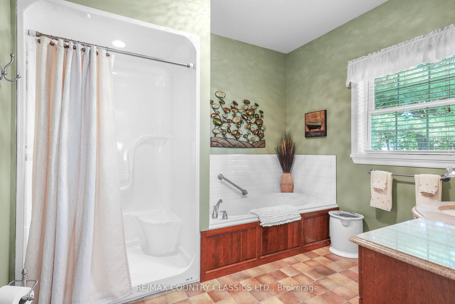
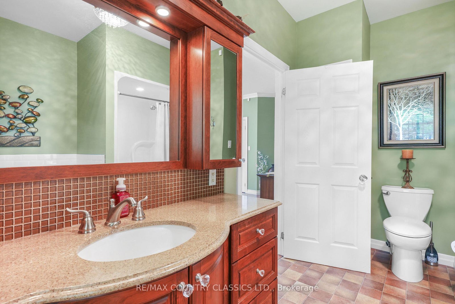
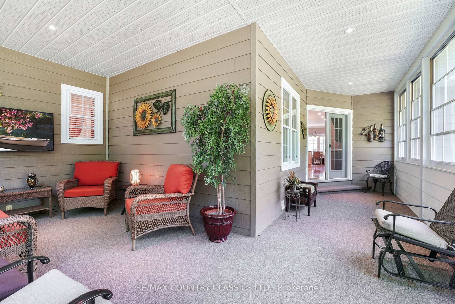
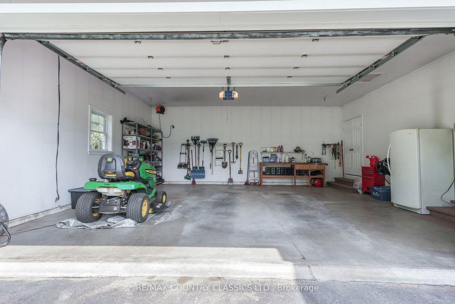
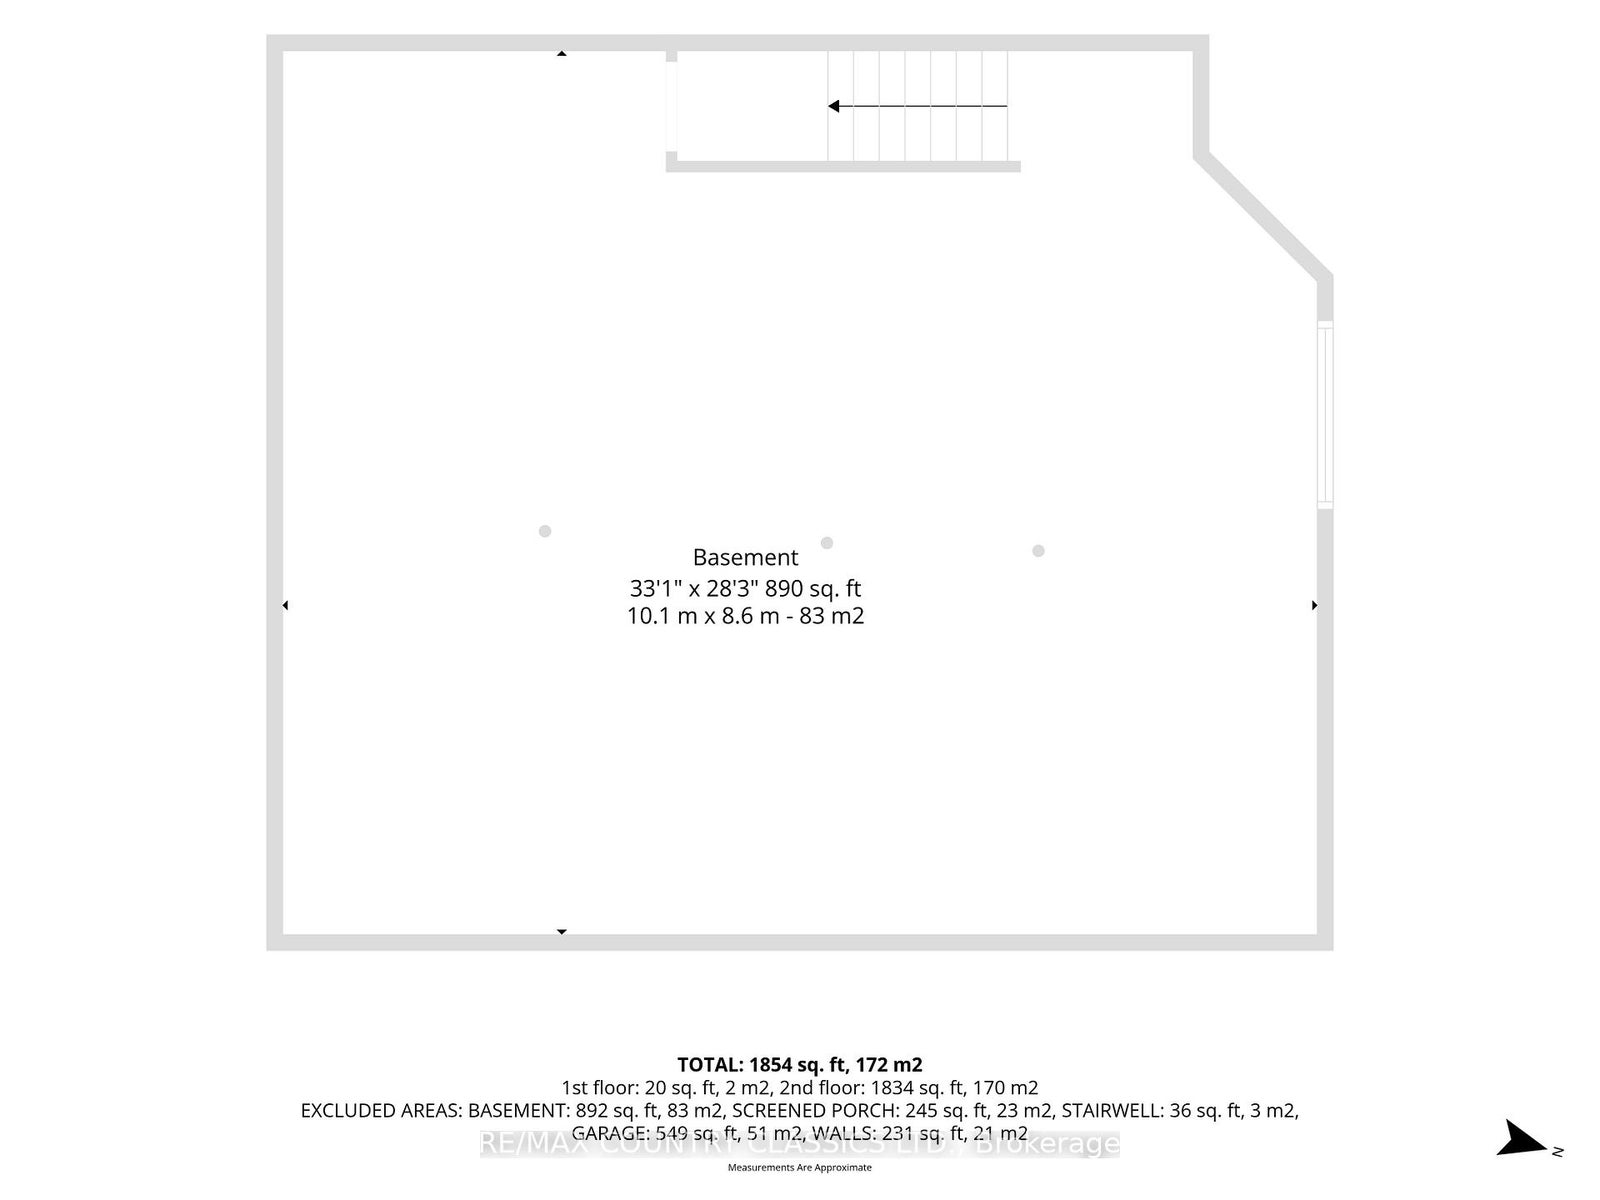
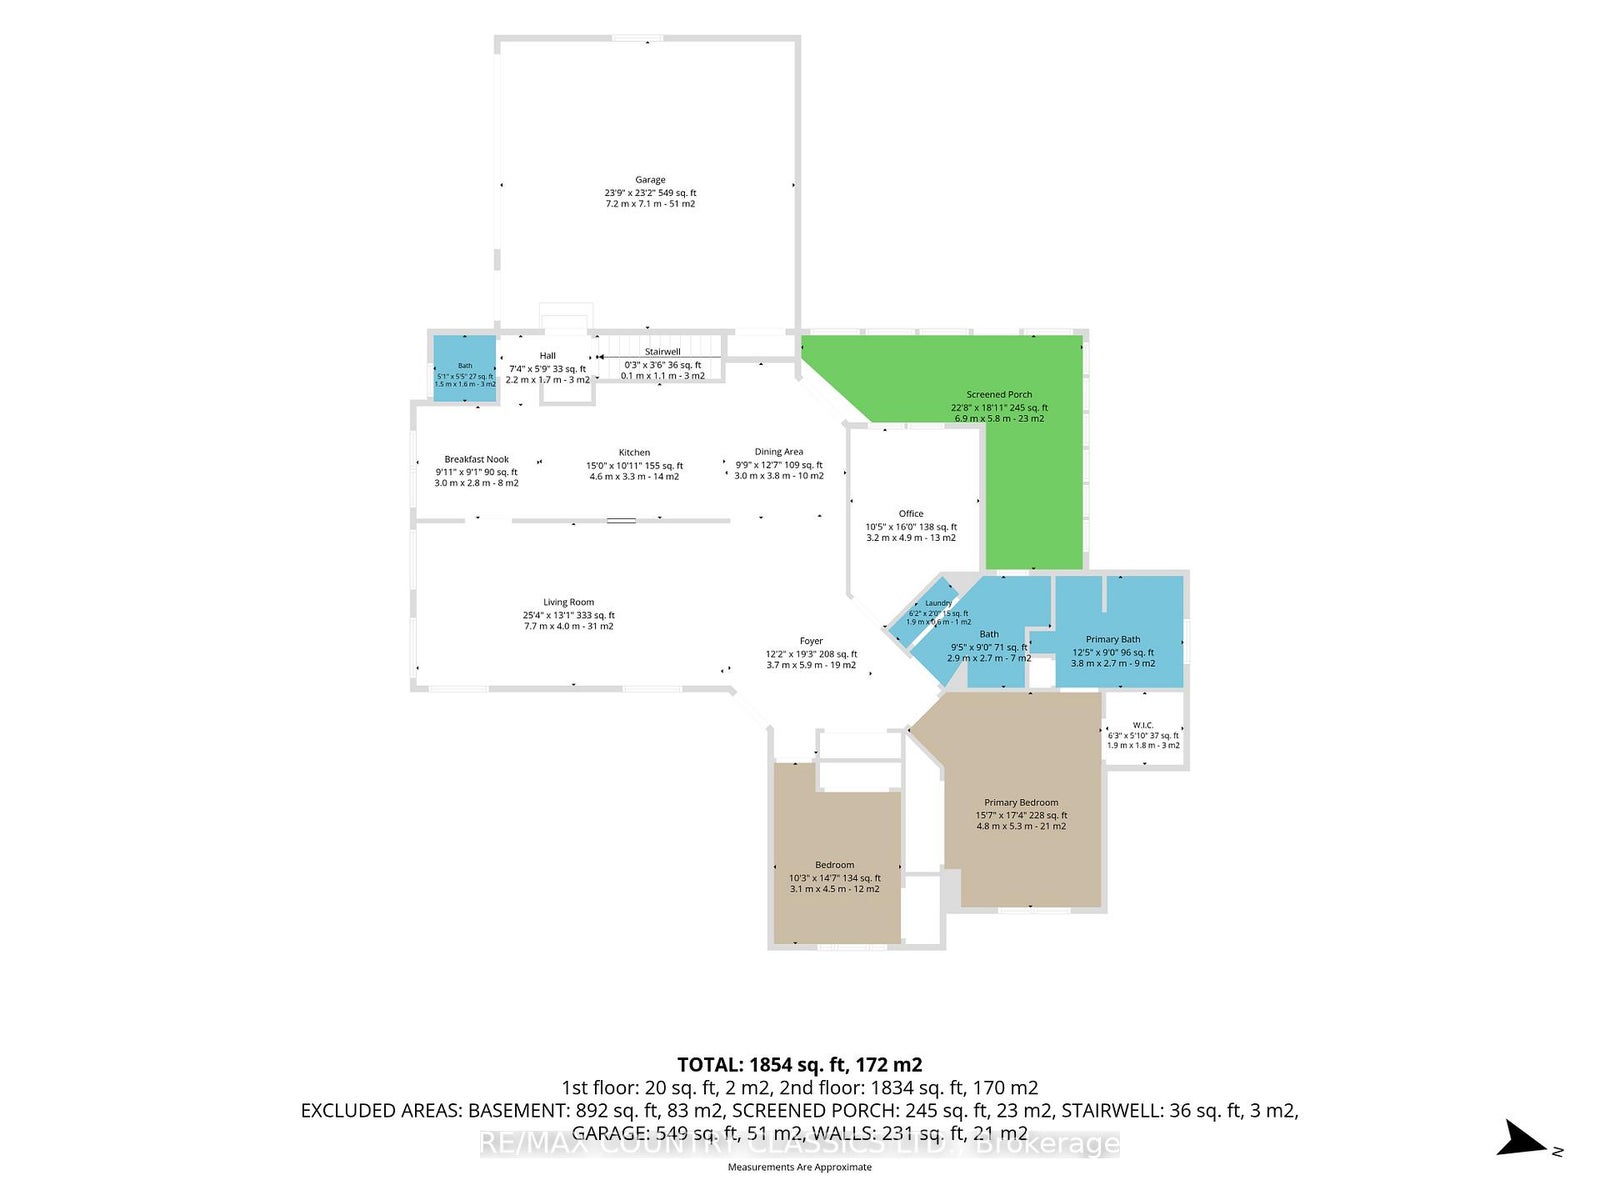
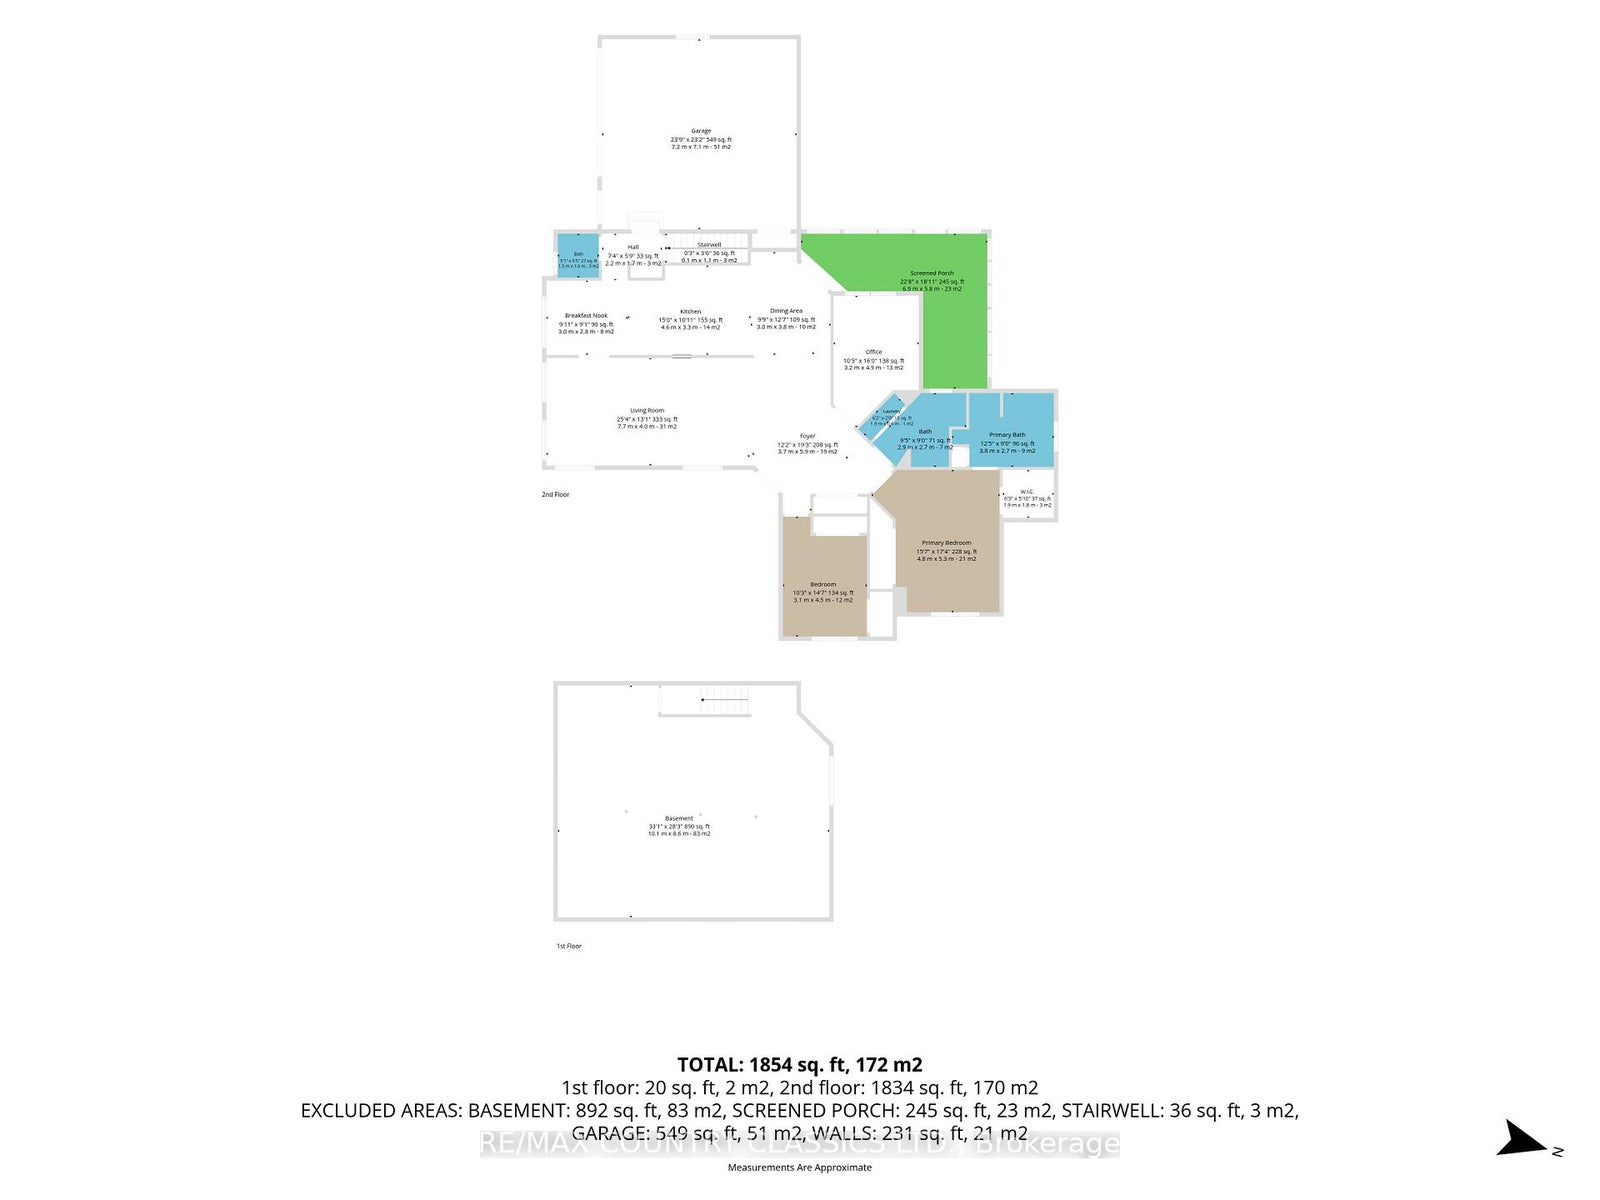
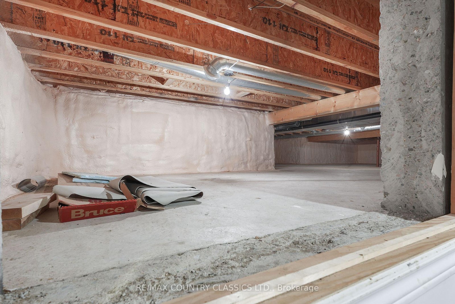
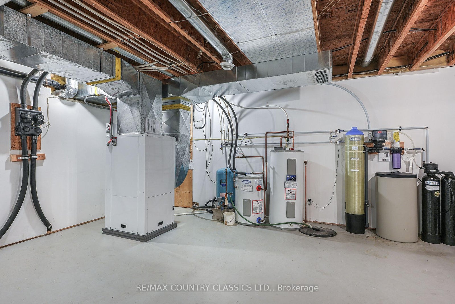
Welcome to 18 Wilson Lane, Hastings Highlands-An exceptional custom home on 1.1 acres where quality craftsmanship meets modern comfort. This elegant 3-bedroom, 3-bathroom residence offers a bright, open-concept design accented by rich hardwood flooring, quartz countertops, and spacious principal rooms ideal for both everyday living and entertaining. The primary suite features a walk-in closet plus separate his-and-hers closets, and a 4-piece ensuite complete with a walk-in shower and relaxing air tub. Convenient main-floor laundry adds to the home's thoughtful design. Enjoy peaceful mornings on the wrap-around porch or unwind in the screened-in, powered sunroom overlooking the private setting. The partially finished basement provides additional living space with room to customize to your needs. Built for lasting beauty with striking stone and maintenance-free CanExel siding. This home also features an attached double-car garage, paved asphalt driveway, storage shed, owned water softener and hot water tank, and an energy-efficient geothermal system (2023) for year-round comfort and exceptional efficiency. A rare offering that perfectly blends luxury, functionality, and energy-conscious living in Bird's Creek.
Address
18 Wilson Lane
List Price
$799,000
MLS® Status
Sold Conditional Escape
Property Type
Residential Freehold
Type of Dwelling
Detached
Style of Home
Bungalow
Transaction Type
Sale
Area
Hastings Highlands
Sub-Area
Herschel Ward
Region
Hastings
Bedrooms
3
Bedrooms (Total)
3
Rooms Above Grade
11
Bathrooms
3
Floor Area
1500-2000 Sq. Ft.
Lot Size Source
Survey
Lot Depth
294
Lot Shape
Irregular
Lot Size Range (Acres)
.50 - 1.99
Lot Size Units
Feet
Lot Width
155
Parcel Number
400430031
Parcel of Tied Land
No
Occupant Type
Owner
Cross Street
South Baptiste Lk Rd and Wilson Lane
MLS® Number
X13530628
Listing Brokerage
RE/MAX COUNTRY CLASSICS LTD.
Basement Area
Partially Finished
Postal Code
K0L 1C0
Parking Places (Total)
10
Parking Spaces
8
Tax Amount
$5,286.00
Tax Year
2025
Site Influences
Clear View, Cul de Sac/Dead End, Golf, Hospital, Level, Wooded/Treed
Interior Features
Primary Bedroom - Main Floor, Sump Pump, Water Softener, Carpet Free, Water Heater Owned
Property Features
Golf, Cul de Sac/Dead End, Wooded/Treed, Level, Clear View, Hospital
Cable
No
Central Vacuum
No
Family Room
No
Hydro
Yes
Elevator
No
Ensuite Laundry
No
Special Designation
Unknown
Standard Status
Active Under Contract
Senior Community
No
Board Or Association
Renfrew County Real Estate Board
Heat Source
Ground Source
Heat Type
Forced Air
Cooling Features
Central Air
Construction Materials
Stone, Other
UFFI
No
Direction Faces
West
Fireplace
No
Foundation Details
Poured Concrete
Garage
Yes
Garage Type
Attached
Covered Spaces
2
Kitchens Total
1
Kitchens Above Grade
1
Other Structures
Shed
Pool Features
None
Roof
Asphalt Shingle
Tax Legal Description
PCL PLAN-1 SEC 21M129; LT 11 PL 21M129 HERSCHEL; HASTINGS HIGHLANDS ; COUNTY OF HASTINGS (PIN 400430031)
Water Source
Drilled Well
View Type
Trees/Woods
Waterfront
No
Waterfront
None
Sewer
Septic
Rooms
| Floor | Type | Dimensions | Features |
|---|---|---|---|
| Main | Living Room | 7.04 x 4.19 | |
| Main | Dining Room | 5 x 2.94 | |
| Main | Kitchen | 7.04 x 3.1 | |
| Main | Bedroom | 3.72 x 3.26 | |
| Main | Bedroom 2 | 4.07 x 3.04 | |
| Main | Bedroom 3 | 4.24 x 5.2 | 4 Pc Ensuite, Walk-In Closet(s) |
| Main | Bathroom | 2.66 x 3.67 | |
| Main | Bathroom | 3.74 x 2.63 | |
| Main | Sunroom | 7.54 x 5.87 | |
| Main | Bathroom | 1.65 x 1.38 |