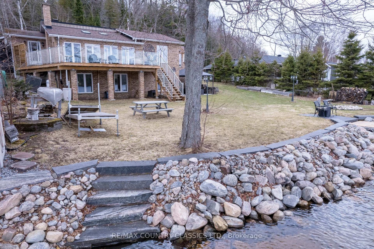
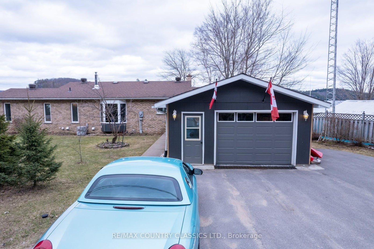
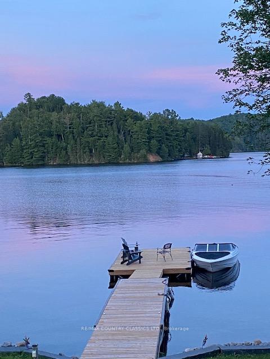
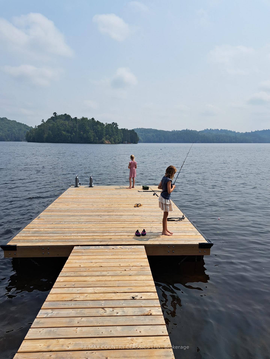
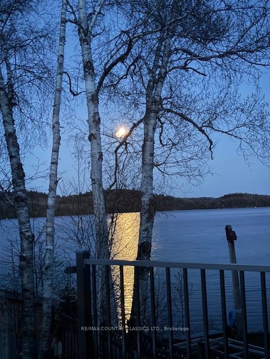
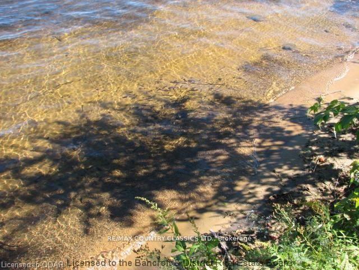
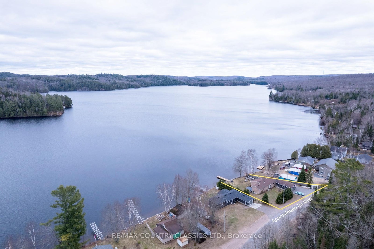
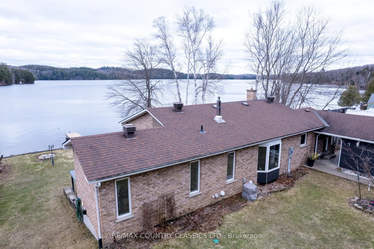
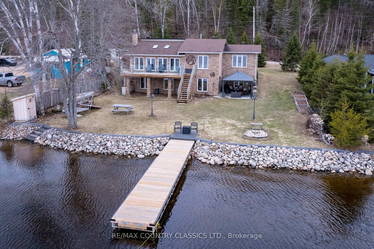
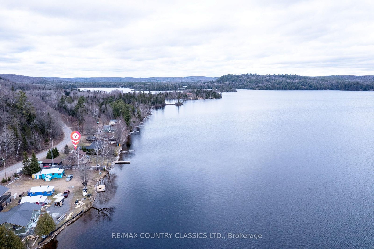
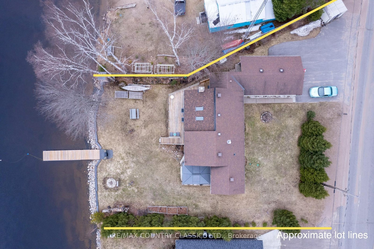
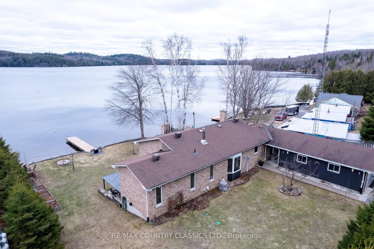
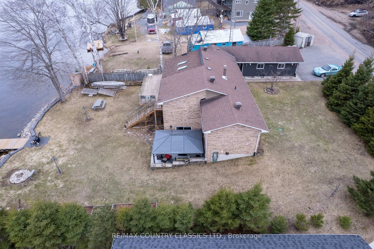
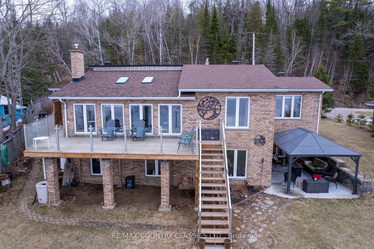
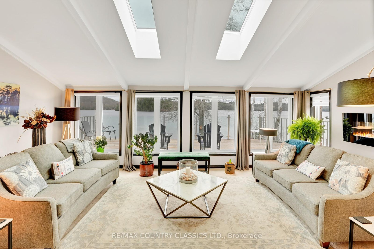
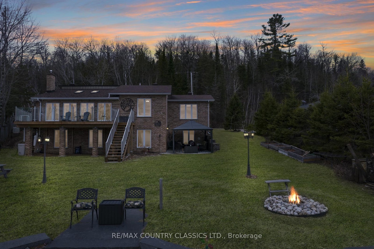
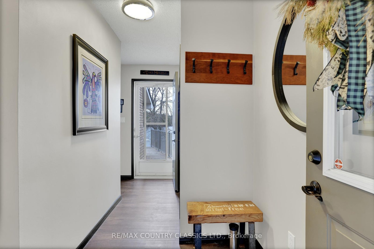
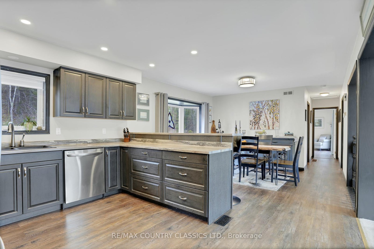
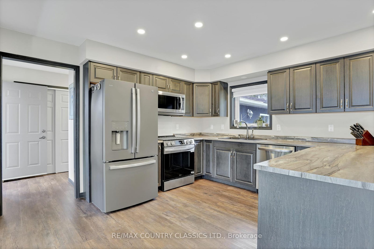
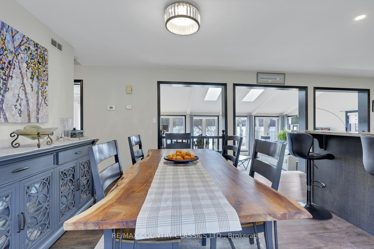
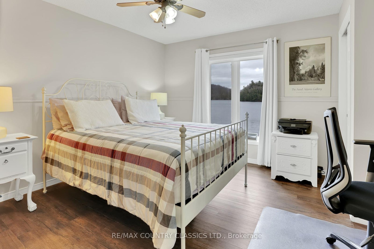
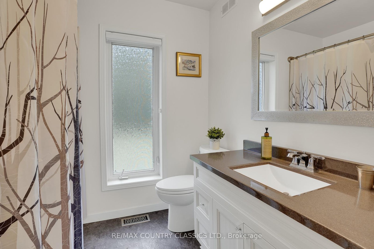
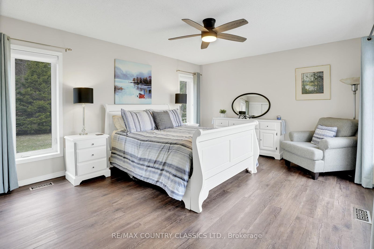
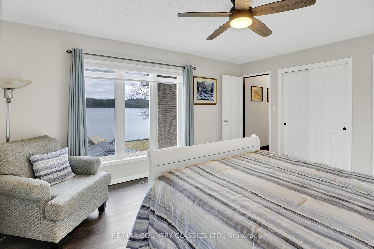
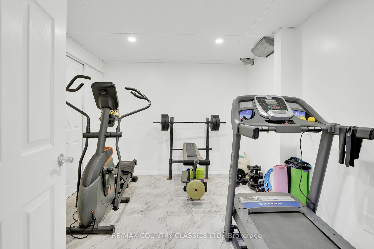
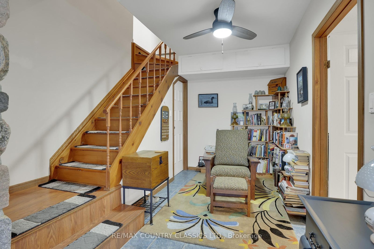
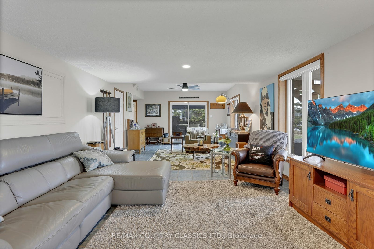
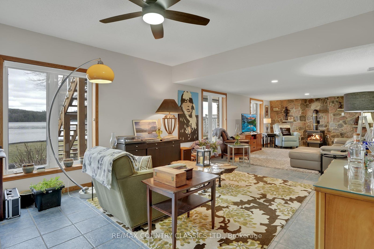
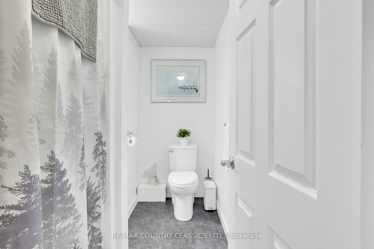
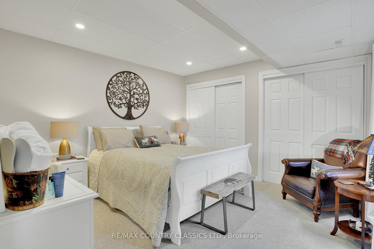
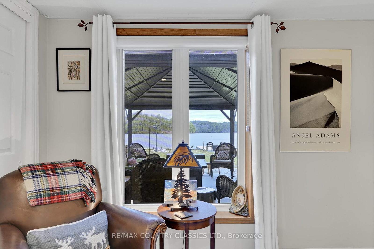
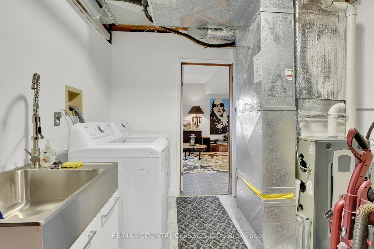
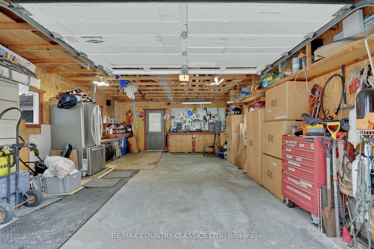
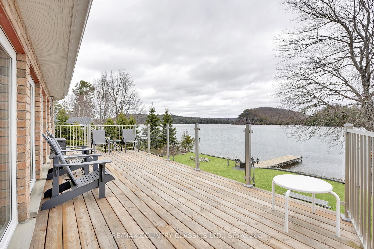
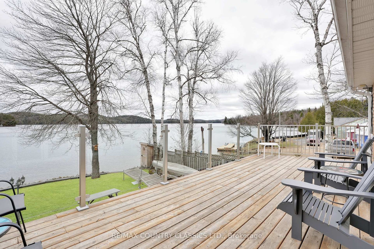
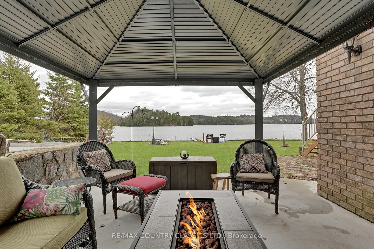
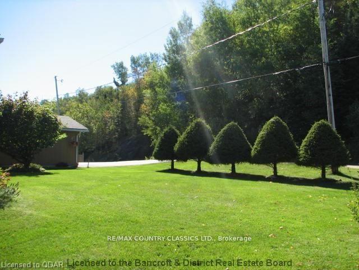
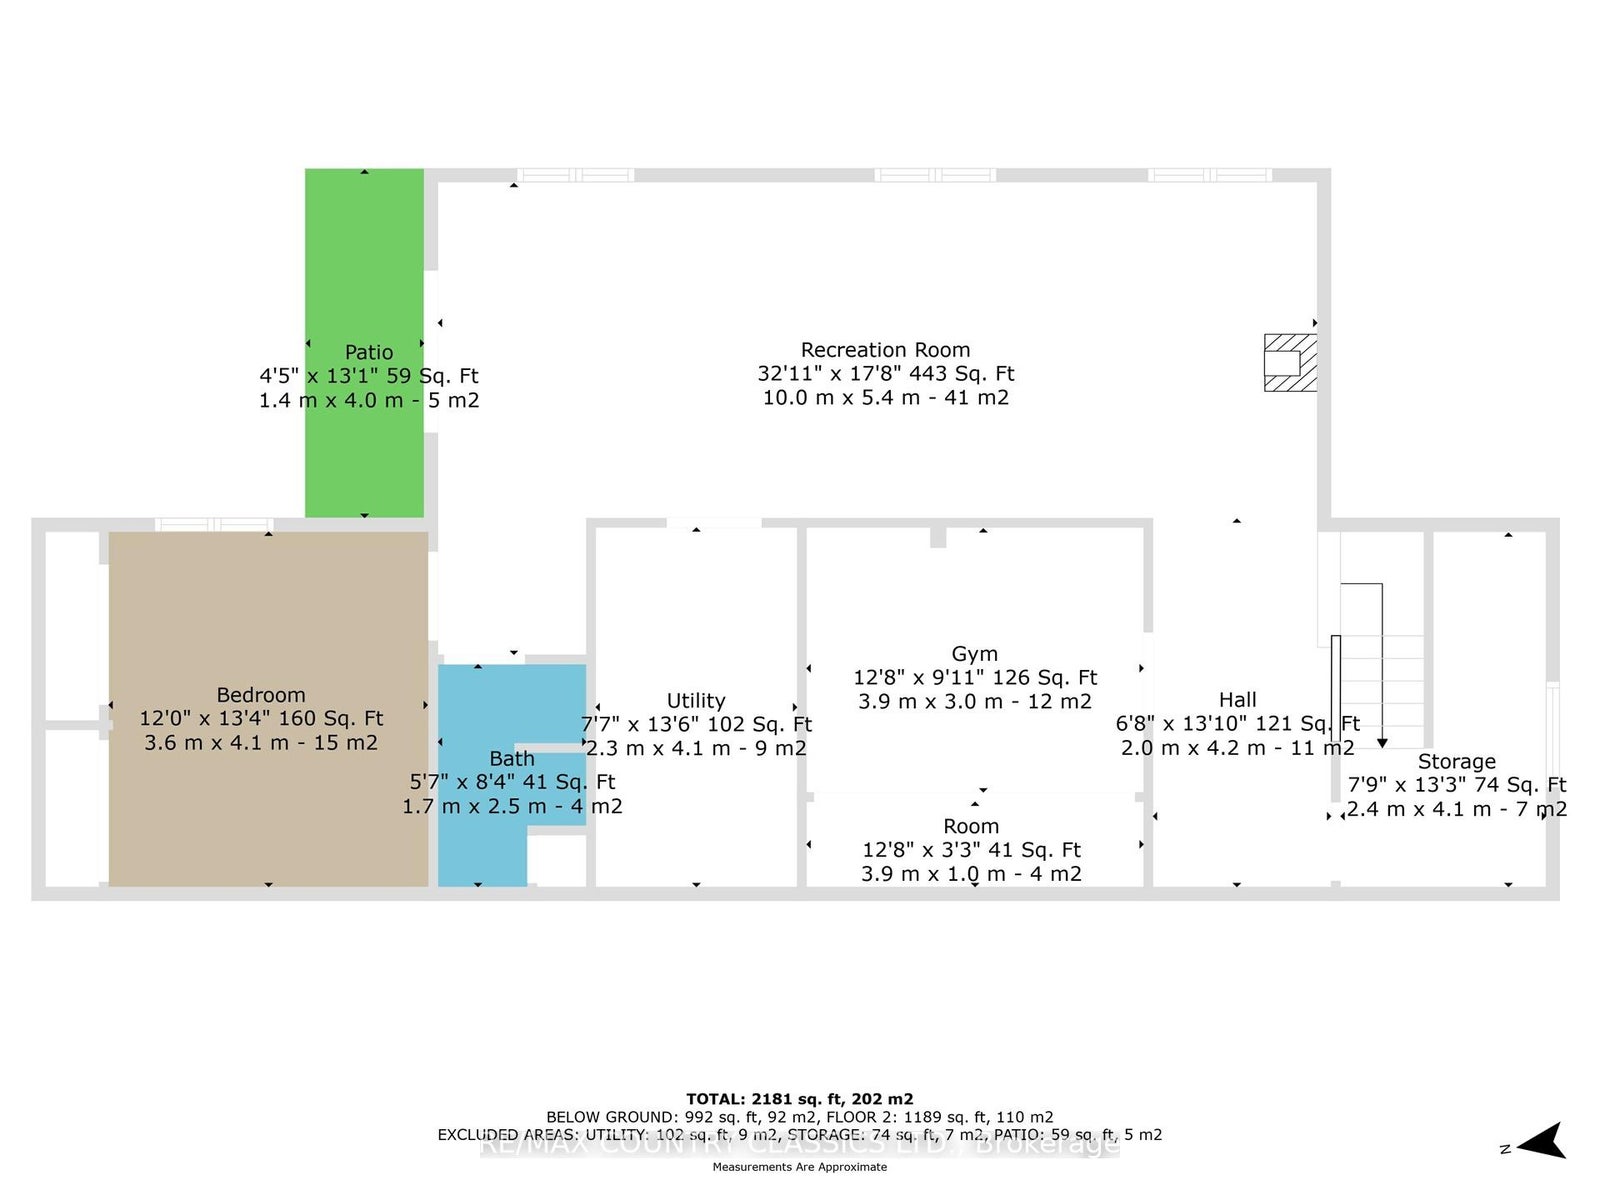
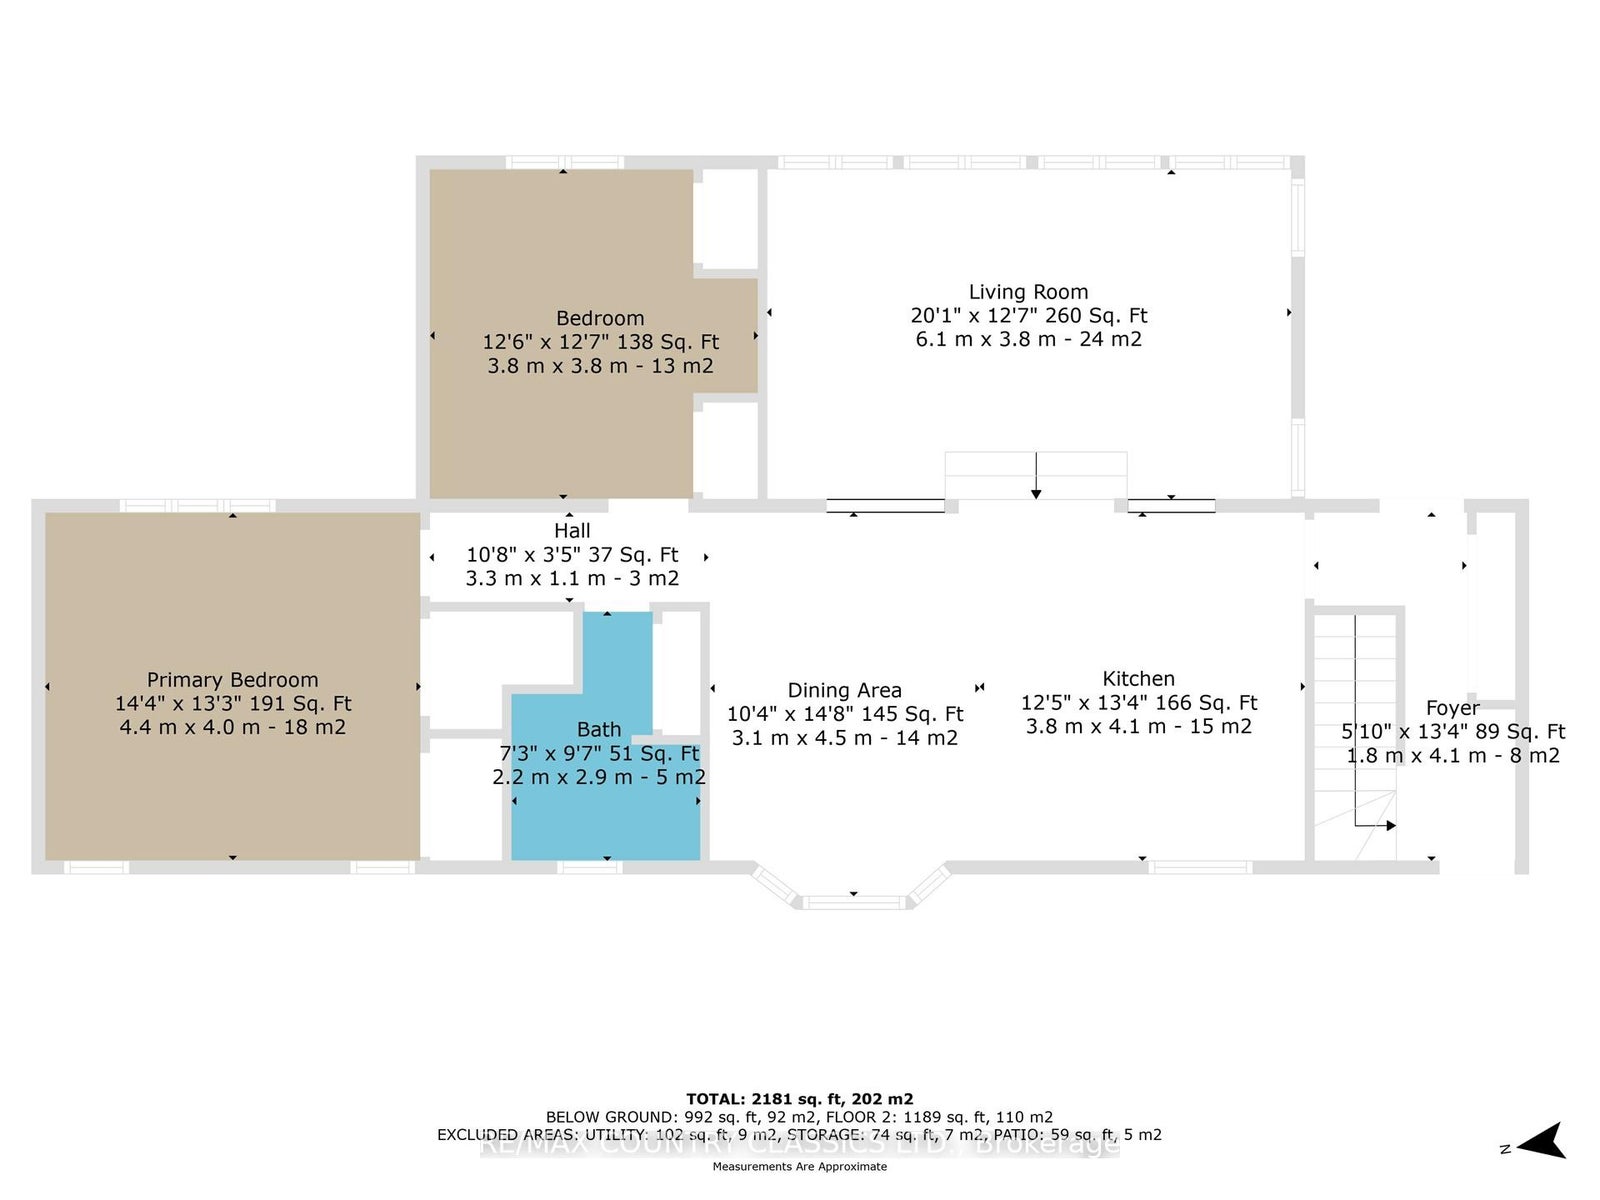
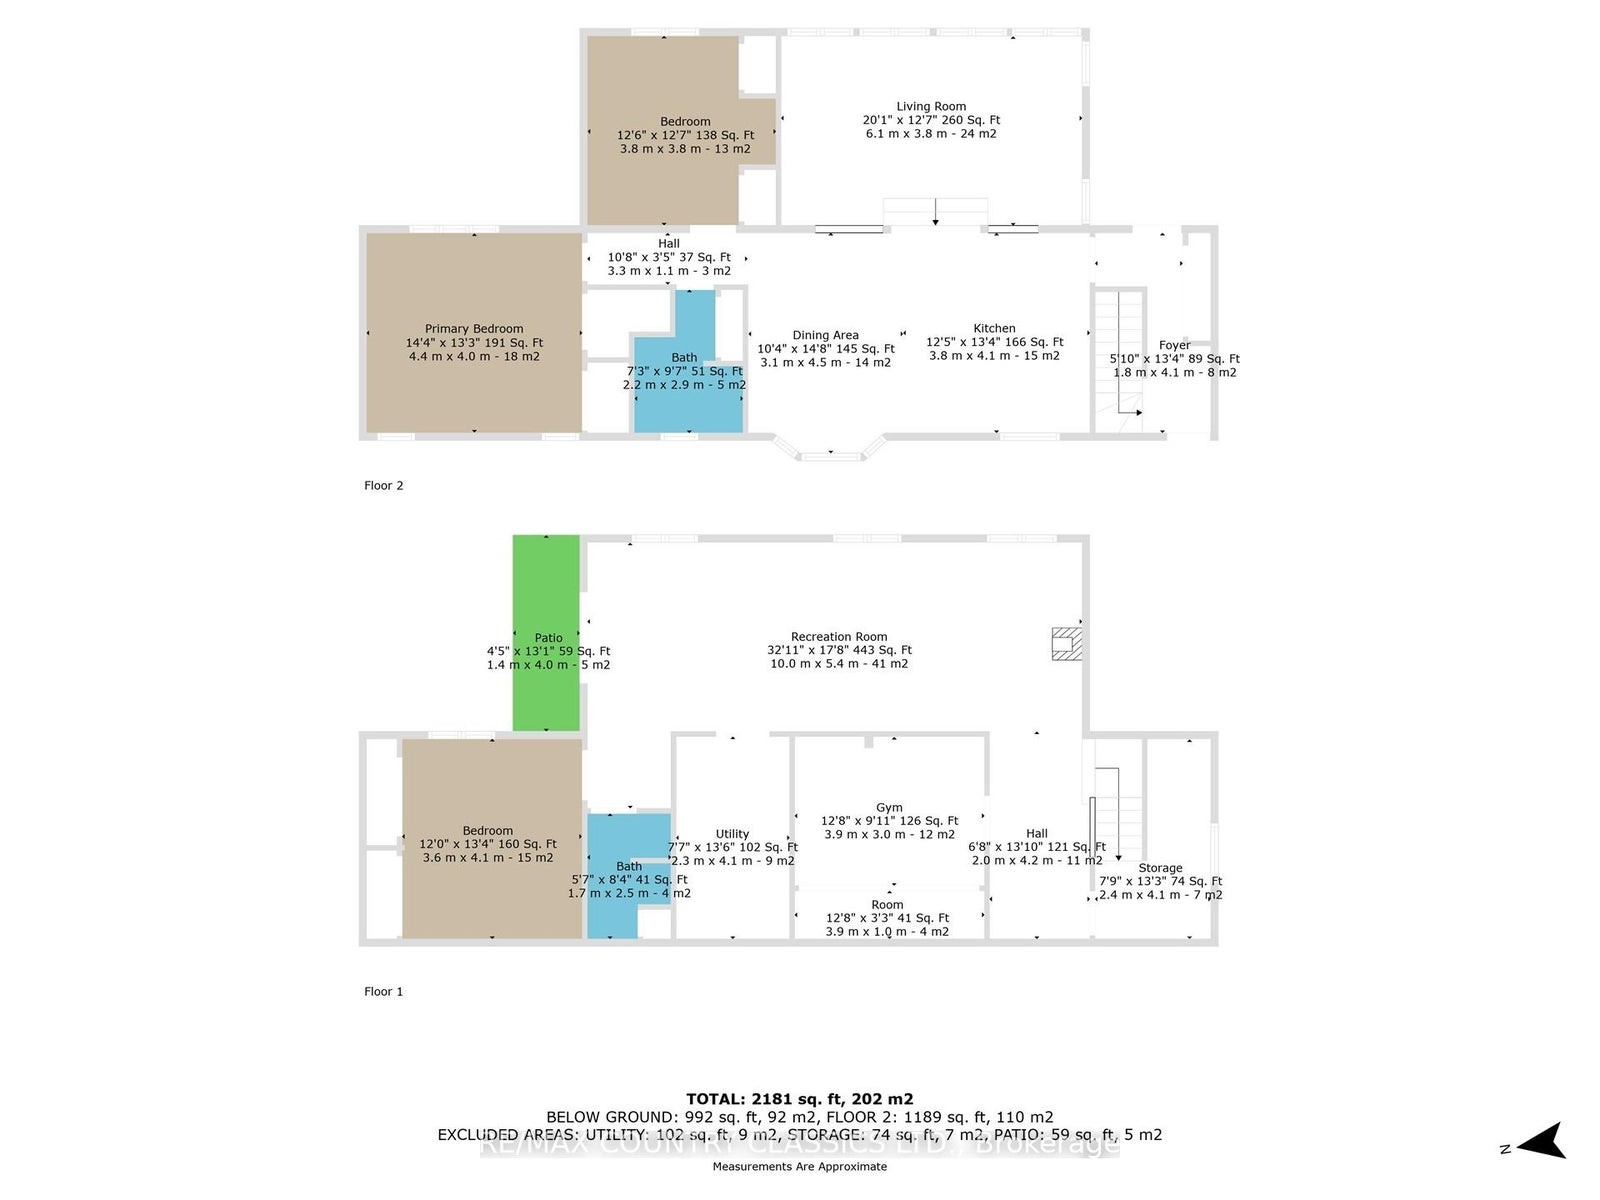
Nestled on the shores of Baptiste Lake, this charming brick waterfront home offers stunning views and year-round enjoyment. The main floor features an open-concept kitchen (2016) with fridge, slide in stove, over the range microwave, new LG dishwasher (2026) and dining area flowing into a sunken living room with vaulted ceilings and new skylights (2022). Three spacious bedrooms each offer double closets and picturesque lake views. New flooring throughout (2021).The full walkout basement includes an exercise room, reading nook, and cozy propane stove. Major updates include a 200-amp panel with surge protection, propane furnace (2021), and a spring-fed dug well with UV filtration, plus new pressure and hot water tanks (March 2025).Enjoy outdoor living on the expansive deck with InvisiRail (2021) overlooking the lake or the lower-level patio. The pristine shoreline features a sandy walk-in beach, granite steps for easy access, and a refinished dock (2023) with over 90 ft of frontage. Partially fenced yard, detached 1.5-car garage, and access to nearby snowmobile trails and Crown land complete this ideal home, cottage, or investment property.
Address
1787 North Baptiste Lake Road
List Price
$849,000
MLS® Status
Extension
Property Type
Residential Freehold
Type of Dwelling
Detached
Style of Home
Bungalow
Transaction Type
Sale
Area
Hastings Highlands
Sub-Area
Herschel Ward
Region
Hastings
Bedrooms
3
Bedrooms (Total)
3
Rooms Above Grade
8
Bathrooms
2
Floor Area
1100-1500 Sq. Ft.
Lot Size Source
MPAC
Lot Depth
138.92
Lot Shape
Irregular
Lot Size Range (Acres)
< .50
Lot Size Units
Feet
Lot Width
92.84
Parcel Number
400460309
Occupant Type
Vacant
Cross Street
Hwy. 62 and North Baptiste Lake Road
MLS® Number
X12857474
Listing Brokerage
RE/MAX COUNTRY CLASSICS LTD.
Basement Area
Finished with Walk-Out, Full
Postal Code
K0L 2S0
Posession Details
Negotiable
Parking Places (Total)
4
Parking Spaces
3
Tax Amount
$5,021.07
Tax Year
2026
Site Influences
Deck, Patio, Waterfront
Exterior Features
Patio, Deck
Interior Features
Storage, Water Treatment, Primary Bedroom - Main Floor, Water Heater, Water Heater Owned, Generator - Full, Propane Tank, Air Exchanger
Central Vacuum
No
Family Room
Yes
Hydro
Yes
Elevator
No
Ensuite Laundry
No
Special Designation
Unknown
Standard Status
Active
Disclosures
Unknown
Board Or Association
Renfrew County Real Estate Board
Heat Source
Propane
Heat Type
Forced Air
Cooling Features
Central Air
Construction Materials
Brick
Direction Faces
East
Fireplace
Yes
Fireplace Features
Propane, Electric
Foundation Details
Poured Concrete
Garage
Yes
Garage Type
Detached
Covered Spaces
1
Kitchens Total
1
Kitchens Above Grade
1
Pool Features
None
Roof
Asphalt Shingle
Tax Legal Description
PT LT 14 CON 7 HERSCHEL SHOWN AS RD ALLOWANCE ON PLAN OF SUMMER RESORT LOCATION FOR APPLICANT A.P. O'NEIL PREPARED BY J.T. RANSOM, ONTARIO LAND SURVEYOR DATED JANUARY 31, 1949 AND AS AMENDED APRIL 27, 1949; BEING PART 2 21R24247, CLOSED BY BY-LAW NO. 2014-092 REGISTERED AS QR687817; HASTINGS HIGHLANDS; COUNTY OF HASTINGS
View Type
Lake
Water View
Direct
Waterfront
Yes
Docking Type
Private
Waterfront
Direct
Waterfront Accessory
Not Applicable
Waterfront Features
Dock
Water Frontage (Feet)
28.3
Water Body Name
Baptiste Lake
Water Body Type
Lake
Shoreline
Sandy
Shoreline Allowance
Owned
Access To Property
Paved Road, Year Round Municipal Road
Alternative Power
Generator-Wired
Sewer
Septic
Rooms
| Floor | Type | Dimensions | Features |
|---|---|---|---|
| Main | Kitchen | 7.08 x 3.93 | Breakfast Bar, Combined w/Dining |
| Main | Family Room | 6.45 x 3.93 | |
| Main | Bedroom | 3.96 x 3.98 | |
| Main | Bedroom 2 | 4.72 x 3.91 | |
| Basement | Exercise Room | 2.99 x 3 | |
| Basement | Family Room | 10.46 x 3.91 | |
| Basement | Bedroom | 3.78 x 3.81 | |
| Basement | Laundry | 3.98 x 2.54 |