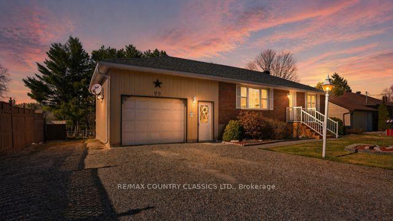
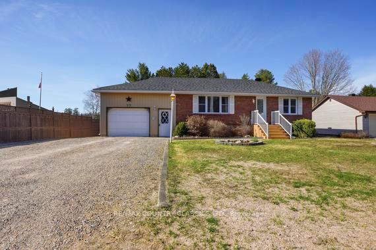
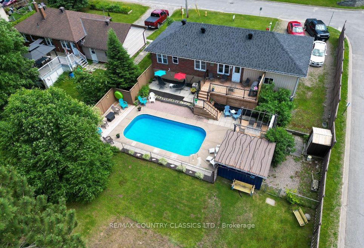
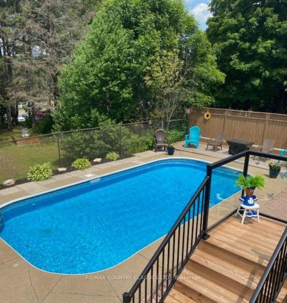
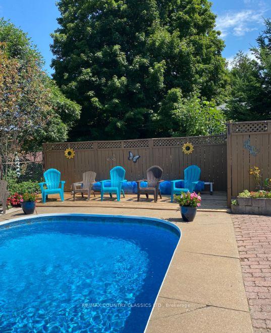
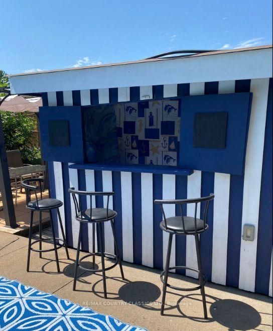
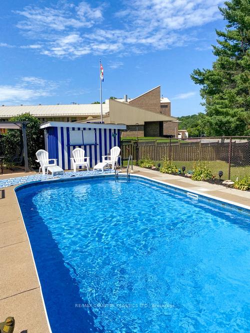
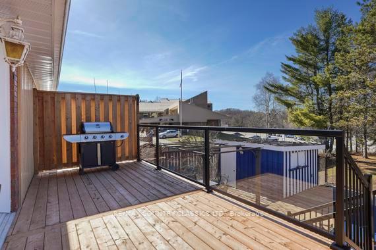
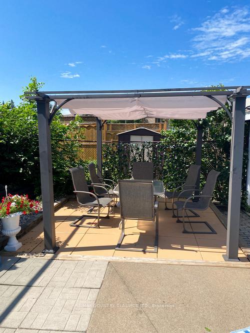
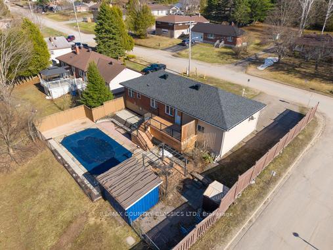
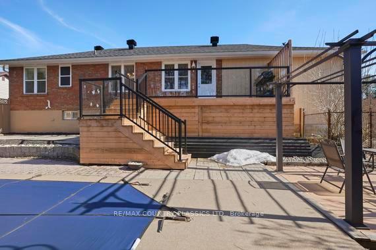
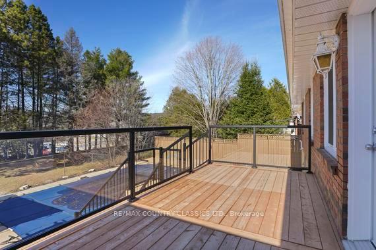
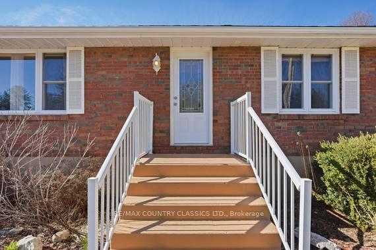
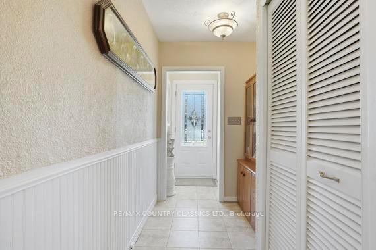
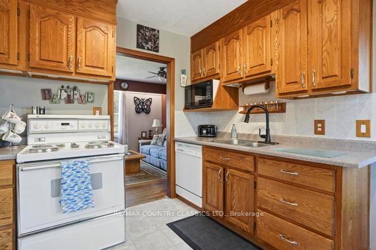
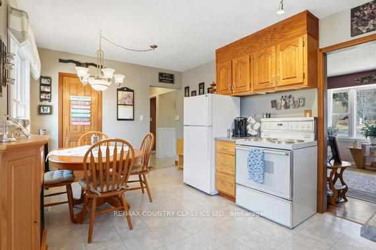
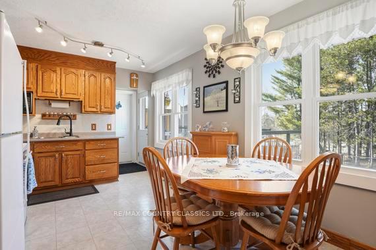
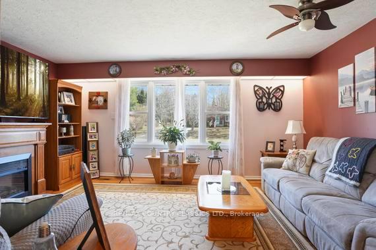
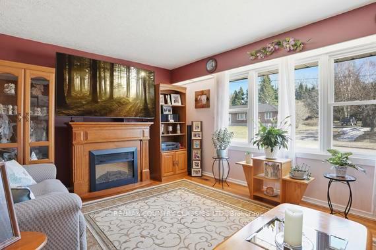
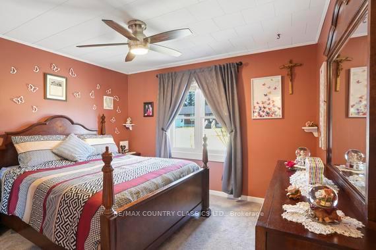
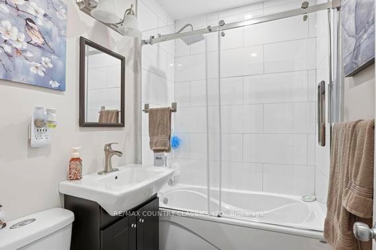
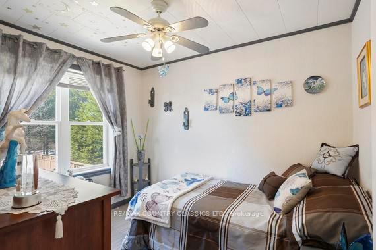
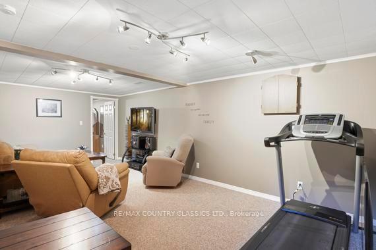
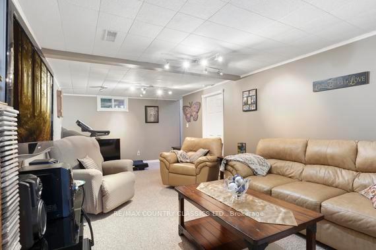
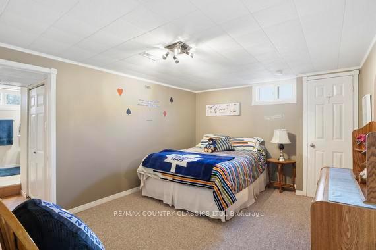
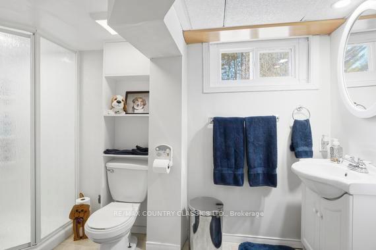
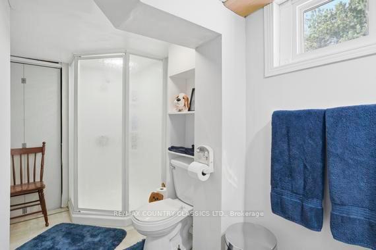
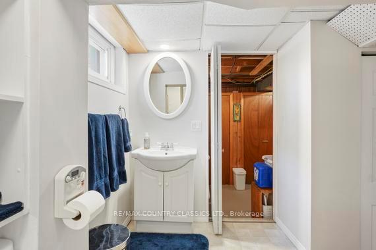
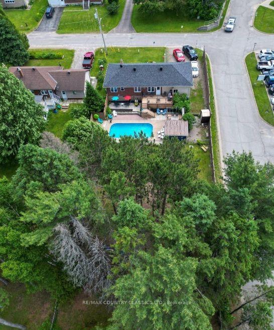
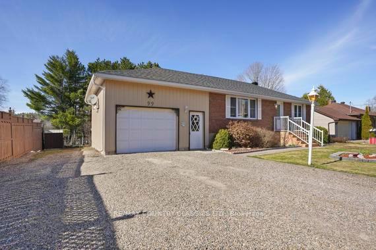
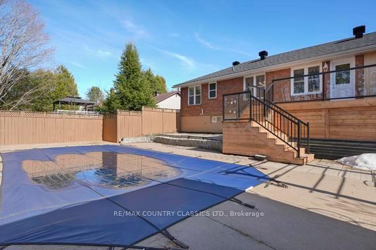
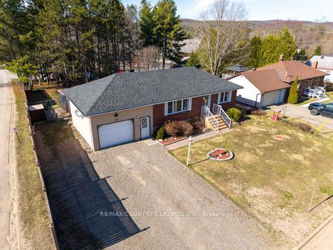
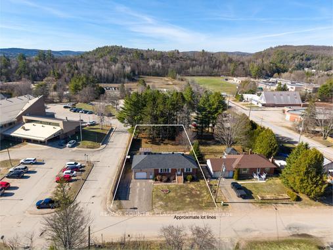
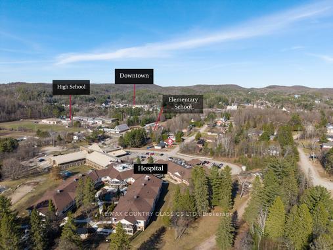
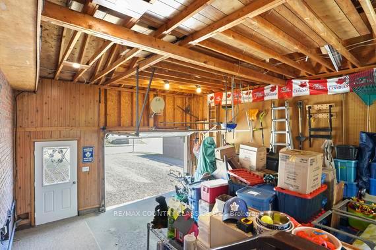
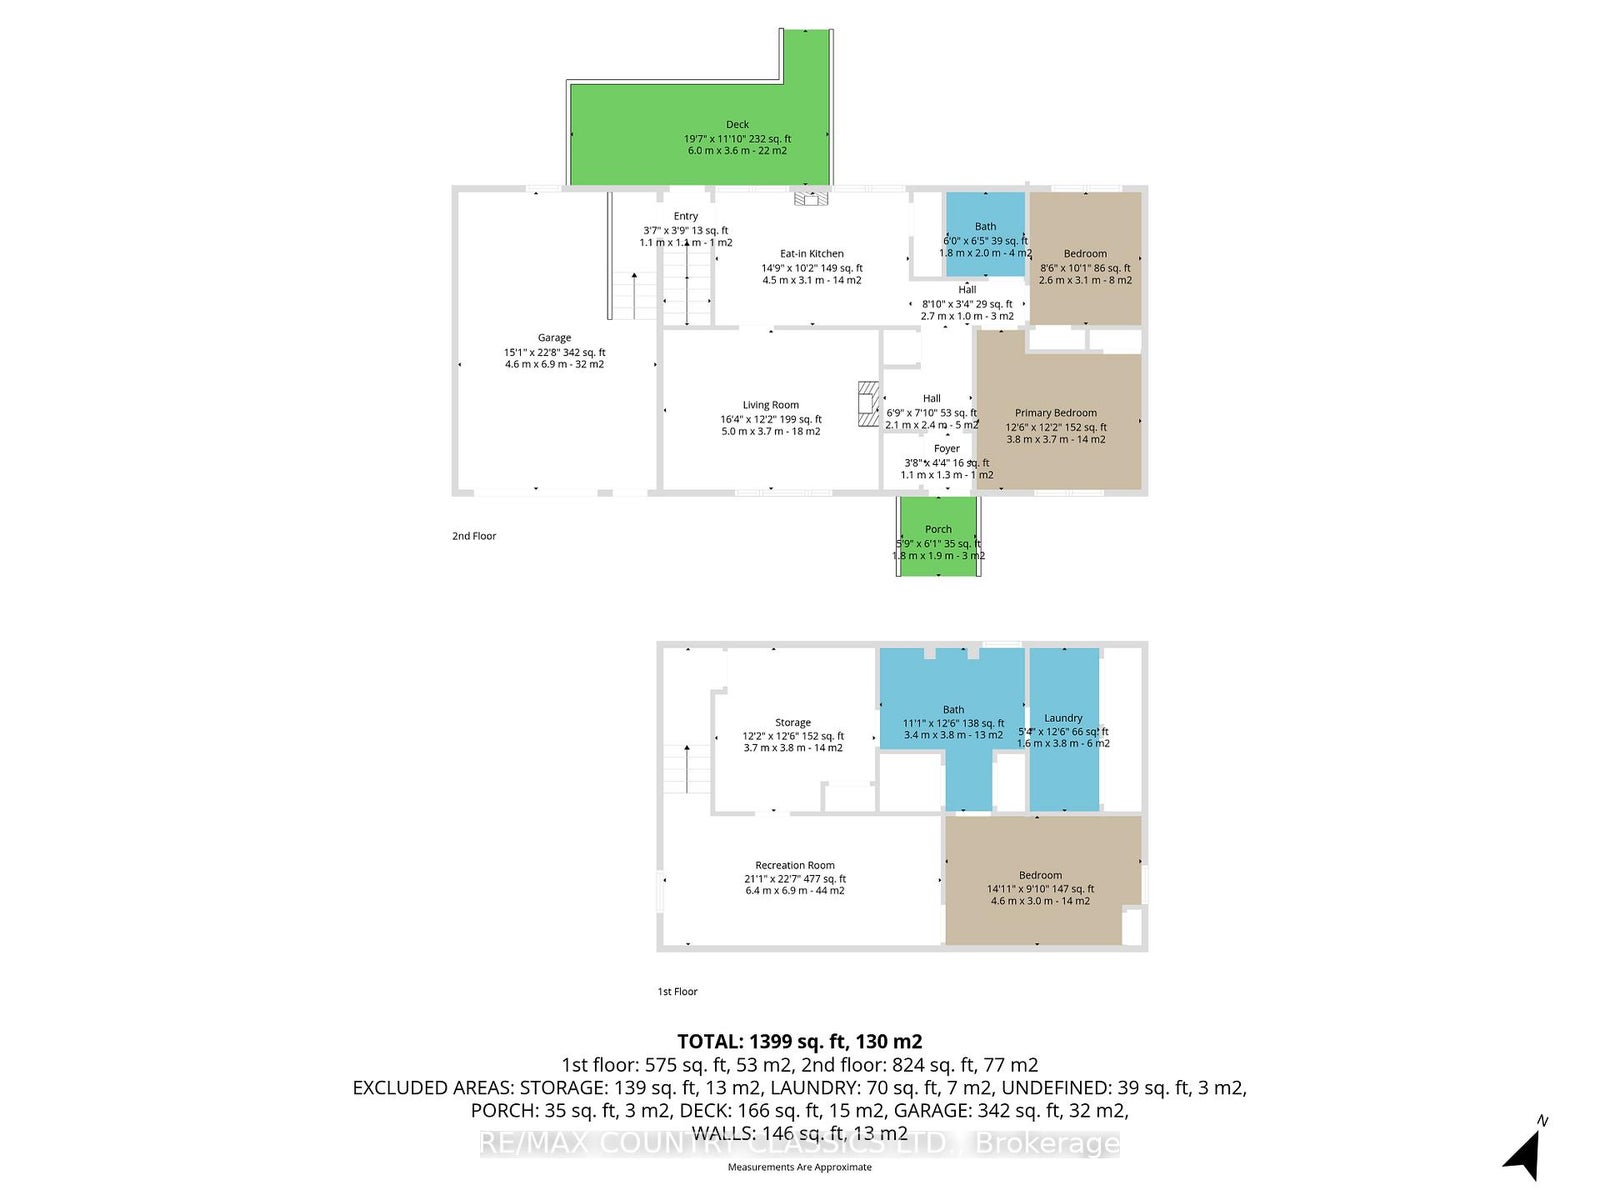
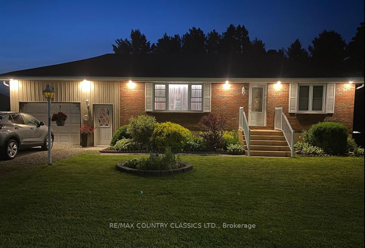
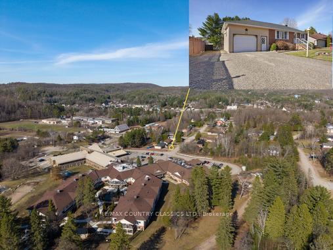
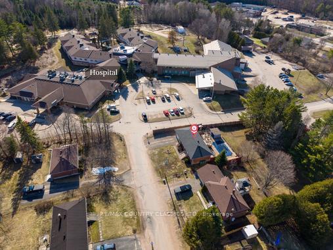
Move-In Ready with Backyard Oasis! Welcome to this beautifully maintained brick bungalow, offering 2+1 bedrooms, 2 bathrooms, an attached garage, and a private in-ground swimming pool your family will love. Thoughtfully updated and truly move-in ready, this home features a newer roof (2019), propane furnace (2020), fully renovated bathroom (2021), updated pool components (liner, skimmer, jets), and brand-new decking (2023).Designed with family living in mind, enjoy a fully fenced backyard, ideal for kids and pets to play safely, plus plenty of space for entertaining and relaxing. Inside, vinyl windows provide efficiency and comfort year-round. Located on a quiet, family-friendly street on a large in-town lot, you're just minutes from schools, shopping, the hospital, and essential services making day-to-day living easy and convenient. A warm, welcoming home where your family can grow and make lasting memories! Book your showing today! Home inspection report 2025 available upon request.
Address
99 Maple Street
List Price
$499,000
MLS® Status
Extension
Property Type
Residential Freehold
Type of Dwelling
Detached
Style of Home
Bungalow
Transaction Type
Sale
Area
Bancroft
Sub-Area
Bancroft Ward
Region
Hastings
Bedrooms
2 + 1
Bedrooms (Total)
3
Rooms Above Grade
10
Bathrooms
2
Floor Area
700-1100 Sq. Ft.
Lot Size Source
GeoWarehouse
Lot Depth
200
Lot Shape
Rectangular
Lot Size Range (Acres)
< .50
Lot Size Units
Feet
Lot Width
75
Parcel Number
400700181
Occupant Type
Owner
Cross Street
Bridge St. W.
Approx. Age
51 - 99 Years
MLS® Number
X13018078
Listing Brokerage
RE/MAX COUNTRY CLASSICS LTD.
Basement Area
Full, Finished
Postal Code
K0L 1C0
Posession Details
Negotiable
Parking
Private
Parking Places (Total)
6
Parking Spaces
5
Tax Amount
$2,990.00
Tax Year
2025
Site Influences
Campground, Deck, Fenced Yard, Hospital, Landscaped, Lighting, Place Of Worship, School, Year Round Living
Exterior Features
Deck, Landscaped, Lighting, Year Round Living
Interior Features
Auto Garage Door Remote, Primary Bedroom - Main Floor, Propane Tank, Storage, Upgraded Insulation, Water Heater Owned, Water Meter
Property Features
Campground, Fenced Yard, Hospital, Place Of Worship, School
Cable
No
Central Vacuum
No
Family Room
No
Hydro
Yes
Elevator
No
Ensuite Laundry
No
Special Designation
Unknown
Standard Status
Active
Board Or Association
Renfrew County Real Estate Board
Heat Source
Propane
Heat Type
Forced Air
Cooling Features
Central Air
Construction Materials
Brick
Direction Faces
North
Fireplace
No
Foundation Details
Block
Garage
Yes
Garage Type
Attached
Covered Spaces
1
Kitchens Total
1
Kitchens Above Grade
1
Other Structures
Fence - Full
Pool Features
Inground
Roof
Asphalt Rolled
Tax Legal Description
Lt 3 Pl 953, Bancroft, County of Hastings
Security Features
Carbon Monoxide Detectors, Smoke Detector
Waterfront
No
Waterfront
None
Sewer
Sewer
Rooms
| Floor | Type | Dimensions | Features |
|---|---|---|---|
| Main | Kitchen | 4.69 x 3.06 | |
| Main | Living Room | 5.21 x 3.62 | |
| Main | Bathroom | 2.01 x 1.5 | 4 Pc Bath |
| Main | Primary Bedroom | 3.73 x 3.56 | |
| Main | Bedroom 2 | 3.05 x 2.49 | |
| Basement | Recreation | 6.38 x 3.3 | |
| Basement | Utility Room | 3.52 x 3.33 | |
| Basement | Bedroom 3 | 4.14 x 3.3 | |
| Basement | Bathroom | 3.46 x 1.7 | 3 Pc Bath |
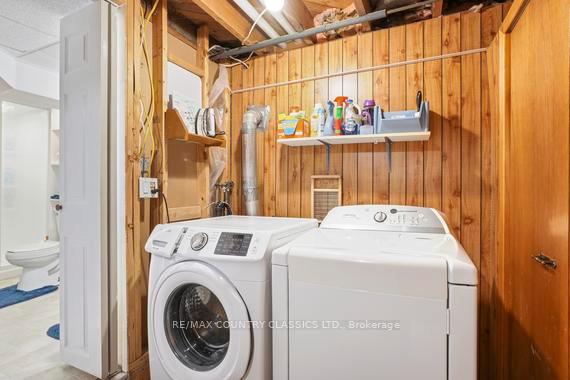
| Basement | Laundry | 3.3 x 1.75 |