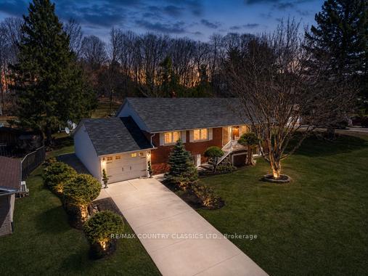
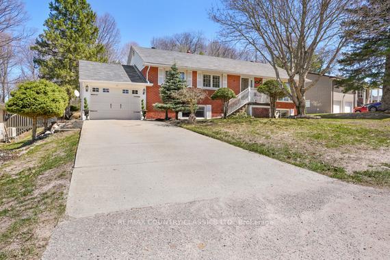
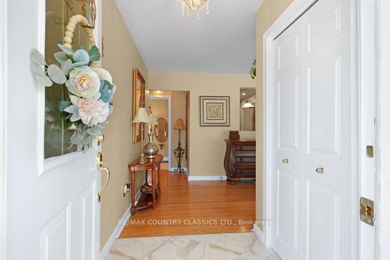
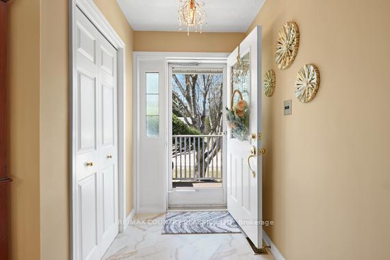
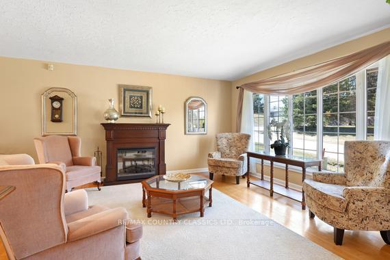
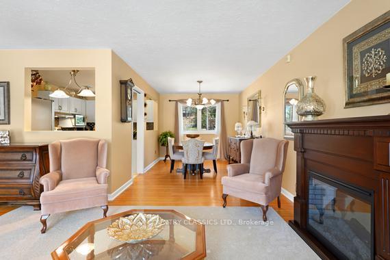
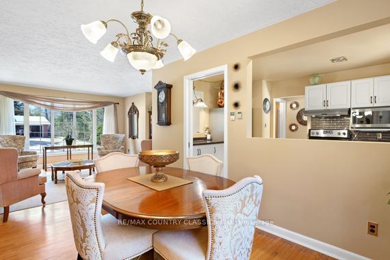
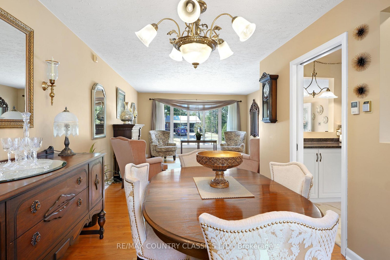
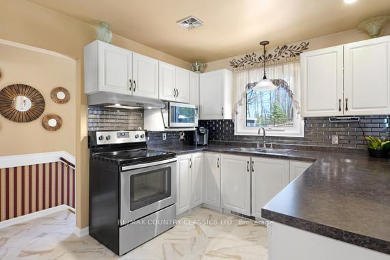
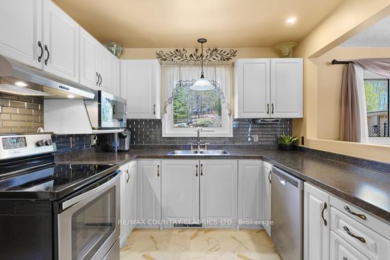
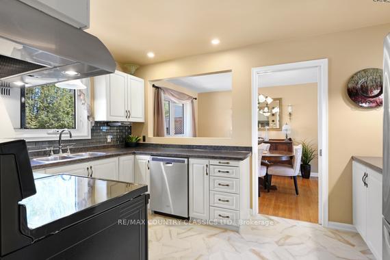
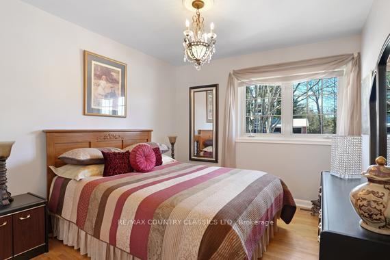
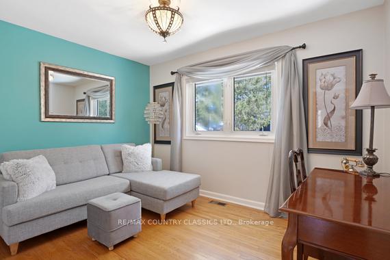
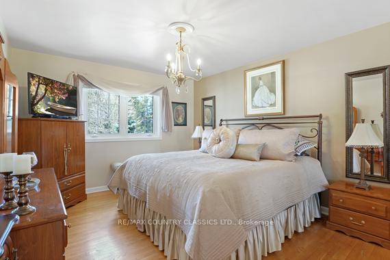
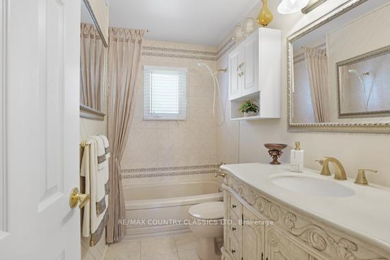
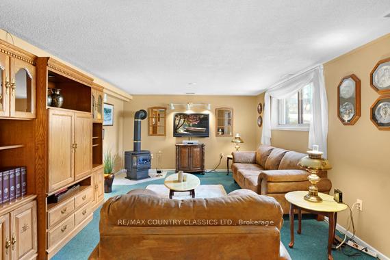
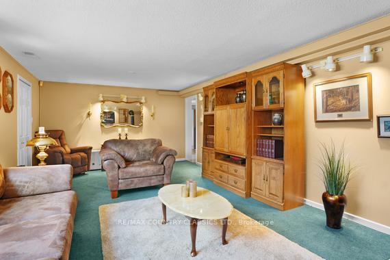
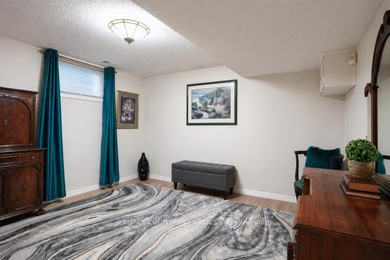
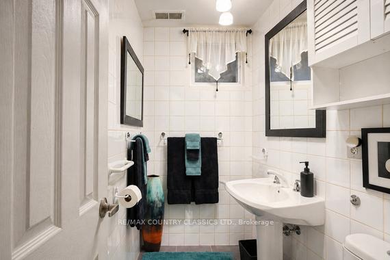
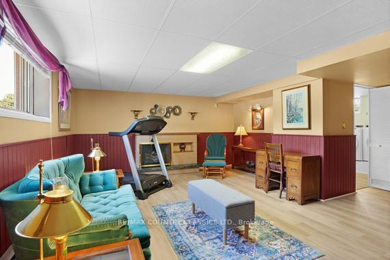
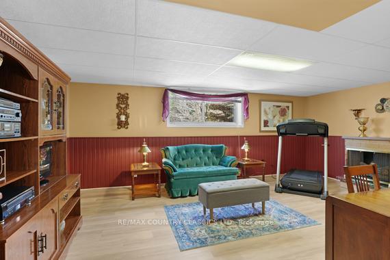
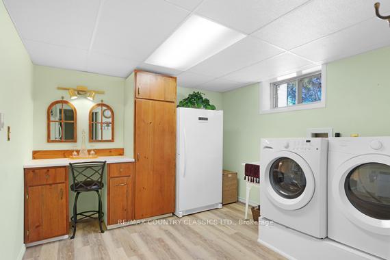
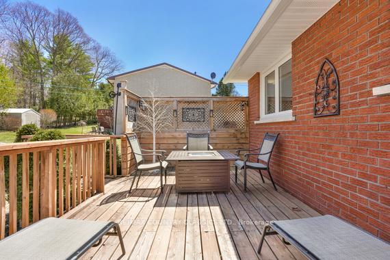
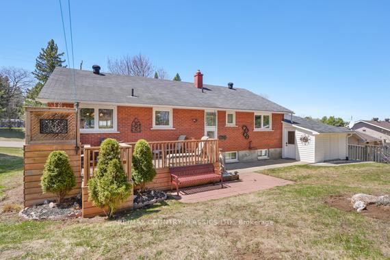
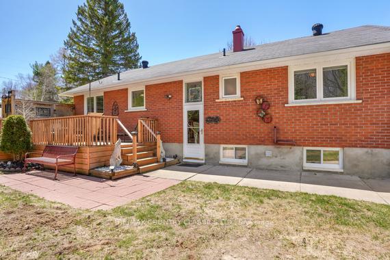
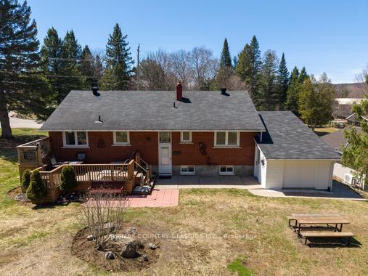
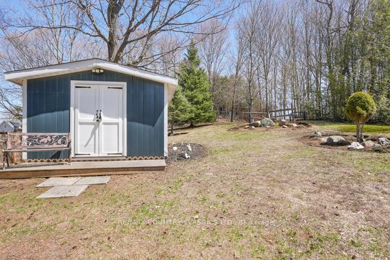
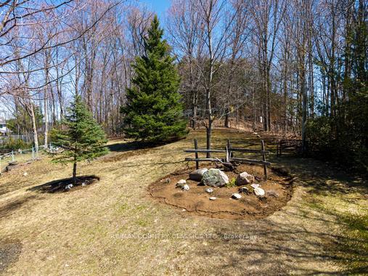
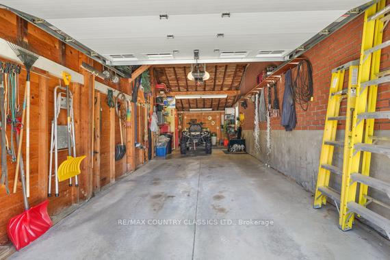
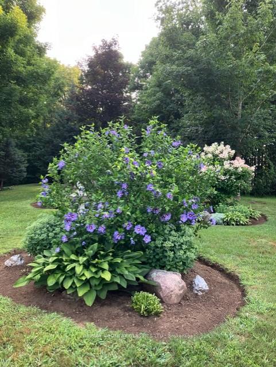
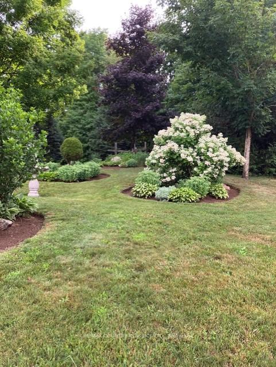
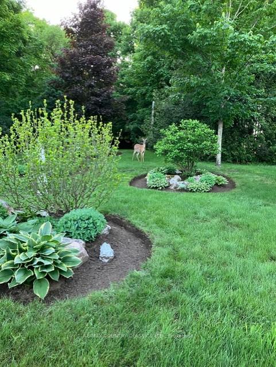
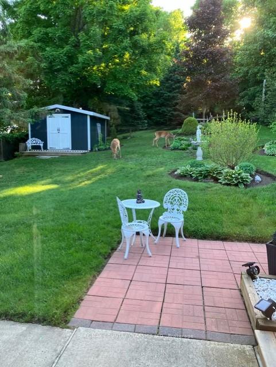
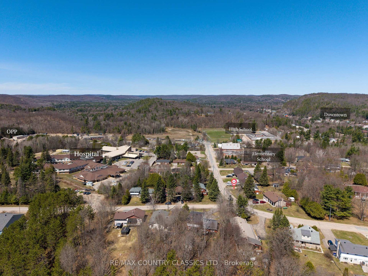
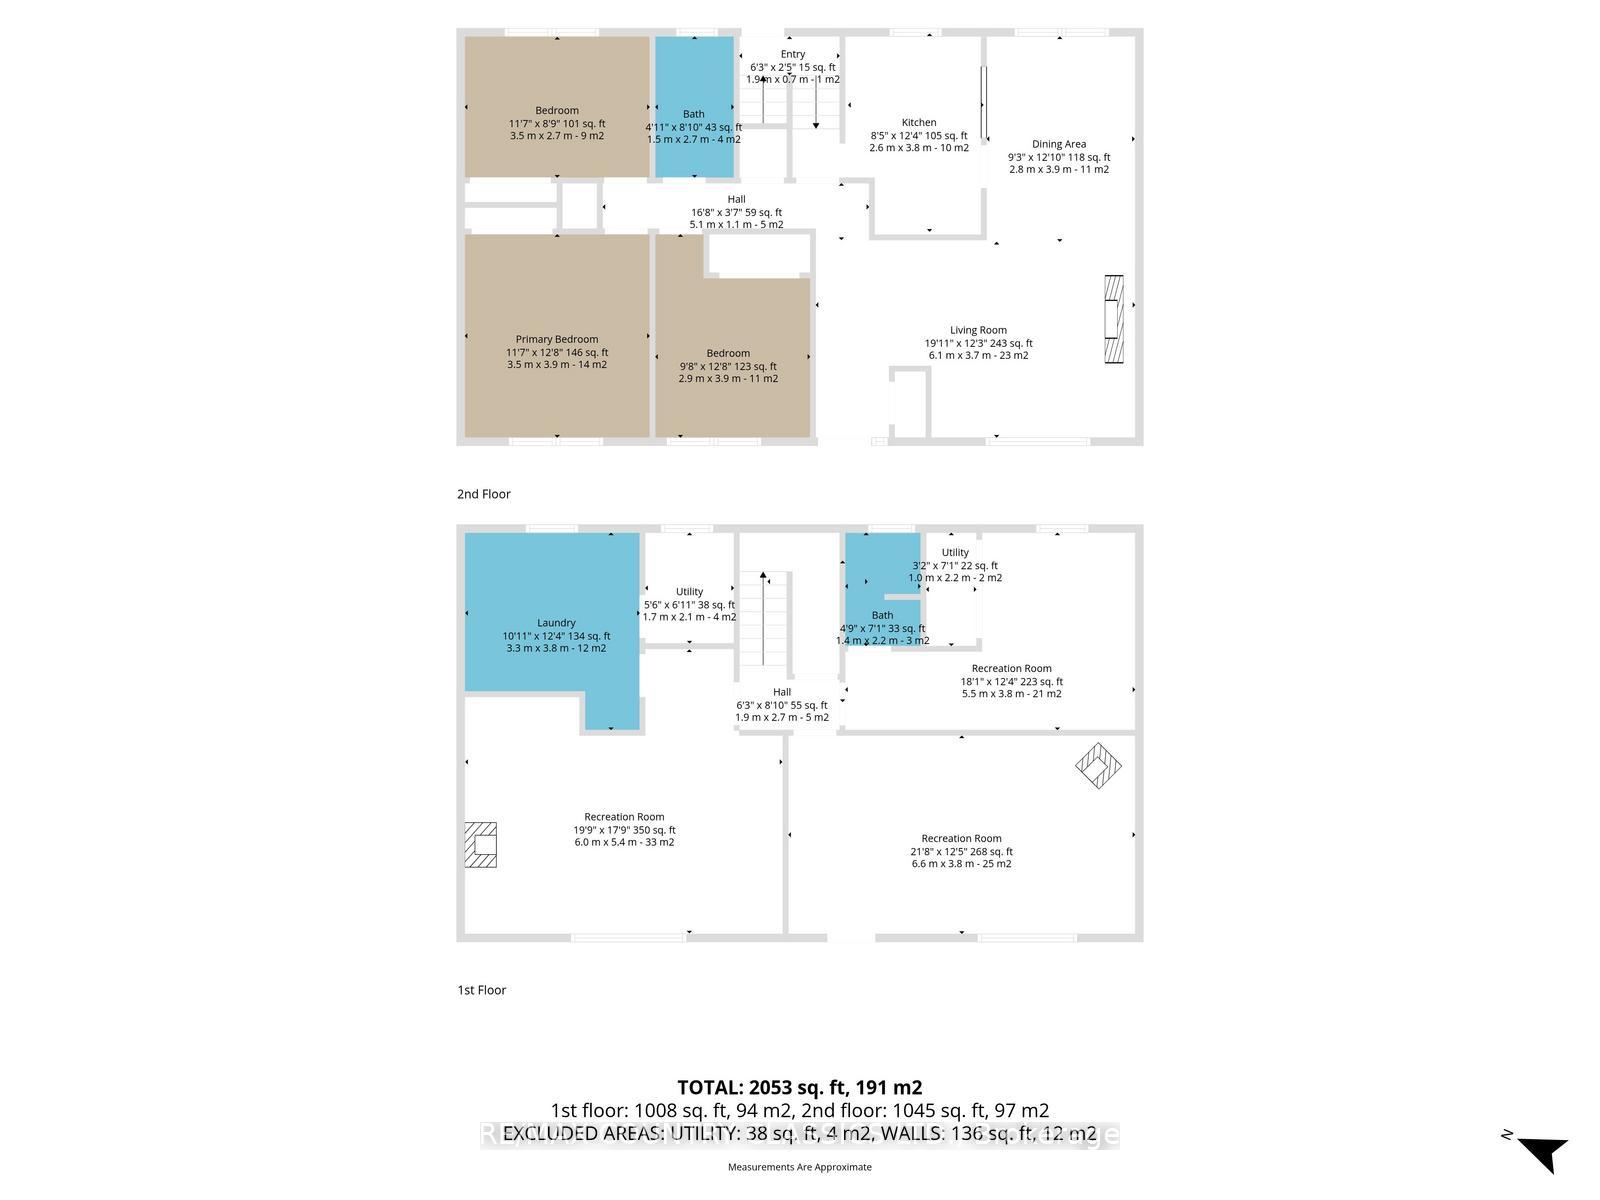
Welcome to 152 Bridge St West - A solid, well-maintained brick bungalow offering comfort, functionality, and charm on a large lot, in-town setting. This 3+1 bedroom, 2 bathroom home is thoughtfully laid out with well-appointed bedrooms and plenty of space for family living or guests. The kitchen features a beautiful glass backsplash, and cozy dining room seating. Two separate family rooms in the lower level with an ensuite to the lower bedroom. Enjoy year-round comfort with propane forced air heating and central A/C. The attached garage is ideal for hobbyists or extra storage, complete with built-in shelving and a workbench. Set on a large lot, the property showcases beautiful gardens and a generous backyard space, along with a large storage shed for added convenience. A truly well-built home offering space, practicality, and pride of ownership - all within town limits.
Address
152 Bridge Street W
List Price
$524,900
MLS® Status
Extension
Property Type
Residential Freehold
Type of Dwelling
Detached
Style of Home
Bungalow
Transaction Type
Sale
Area
Bancroft
Sub-Area
Bancroft Ward
Region
Hastings
Bedrooms
3 + 1
Bedrooms (Total)
4
Rooms Above Grade
13
Bathrooms
2
Floor Area
1100-1500 Sq. Ft.
Lot Size Source
MPAC
Lot Depth
237
Lot Shape
Rectangular
Lot Size Range (Acres)
< .50
Lot Size Units
Feet
Lot Width
67
Parcel Number
400750112
Parcel of Tied Land
No
Occupant Type
Vacant
Cross Street
Bridge Street /Maple Street
MLS® Number
X13051092
Listing Brokerage
RE/MAX COUNTRY CLASSICS LTD.
Basement Area
Finished, Full
Postal Code
K0L 1C0
Posession Details
negotiable
Parking
Private
Parking Places (Total)
3
Parking Spaces
2
Tax Amount
$4,431.00
Tax Year
2025
Site Influences
Golf, Hospital, School
Interior Features
Water Heater Owned
Property Features
Golf, School, Hospital
Central Vacuum
No
Family Room
Yes
Hydro
Yes
Elevator
No
Ensuite Laundry
No
Special Designation
Unknown
Standard Status
Active
Senior Community
No
Board Or Association
Renfrew County Real Estate Board
Heat Source
Electric
Heat Type
Baseboard
Cooling Features
Central Air
Construction Materials
Brick
Direction Faces
East
Fireplace
Yes
Fireplace Features
Propane
Foundation Details
Block
Garage
Yes
Garage Type
Attached
Covered Spaces
1
Kitchens Total
1
Kitchens Above Grade
1
Other Structures
Shed
Pool Features
None
Roof
Asphalt Shingle
Tax Legal Description
LT 17 PL 953; BANCROFT ; COUNTY OF HASTINGS (PIN 400750112)
Waterfront
No
Waterfront
None
Sewer
Sewer
Rooms
| Floor | Type | Dimensions | Features |
|---|---|---|---|
| Main | Foyer | 3.67 x 1.39 | |
| Main | Kitchen | 3.93 x 2.63 | |
| Main | Sitting | 3.81 x 4.61 | |
| Main | Den | 3.49 x 2.6 | |
| Main | Bedroom | 3.92 x 3.38 | |
| Main | Bedroom 2 | 3.21 x 2.92 | |
| Main | Bathroom | 2.6 x 1.34 | |
| Lower | Bedroom | 3.79 x 3.09 | |
| Lower | Family Room | 6.5 x 3.78 | |
| Lower | Den | 3.8 x 5.8 | |
| Lower | Laundry | 3.13 x 3.07 | |
| Lower | Utility Room | 1.16 x 2.3 | |
| Lower | Bathroom | 2.16 x 1.35 |